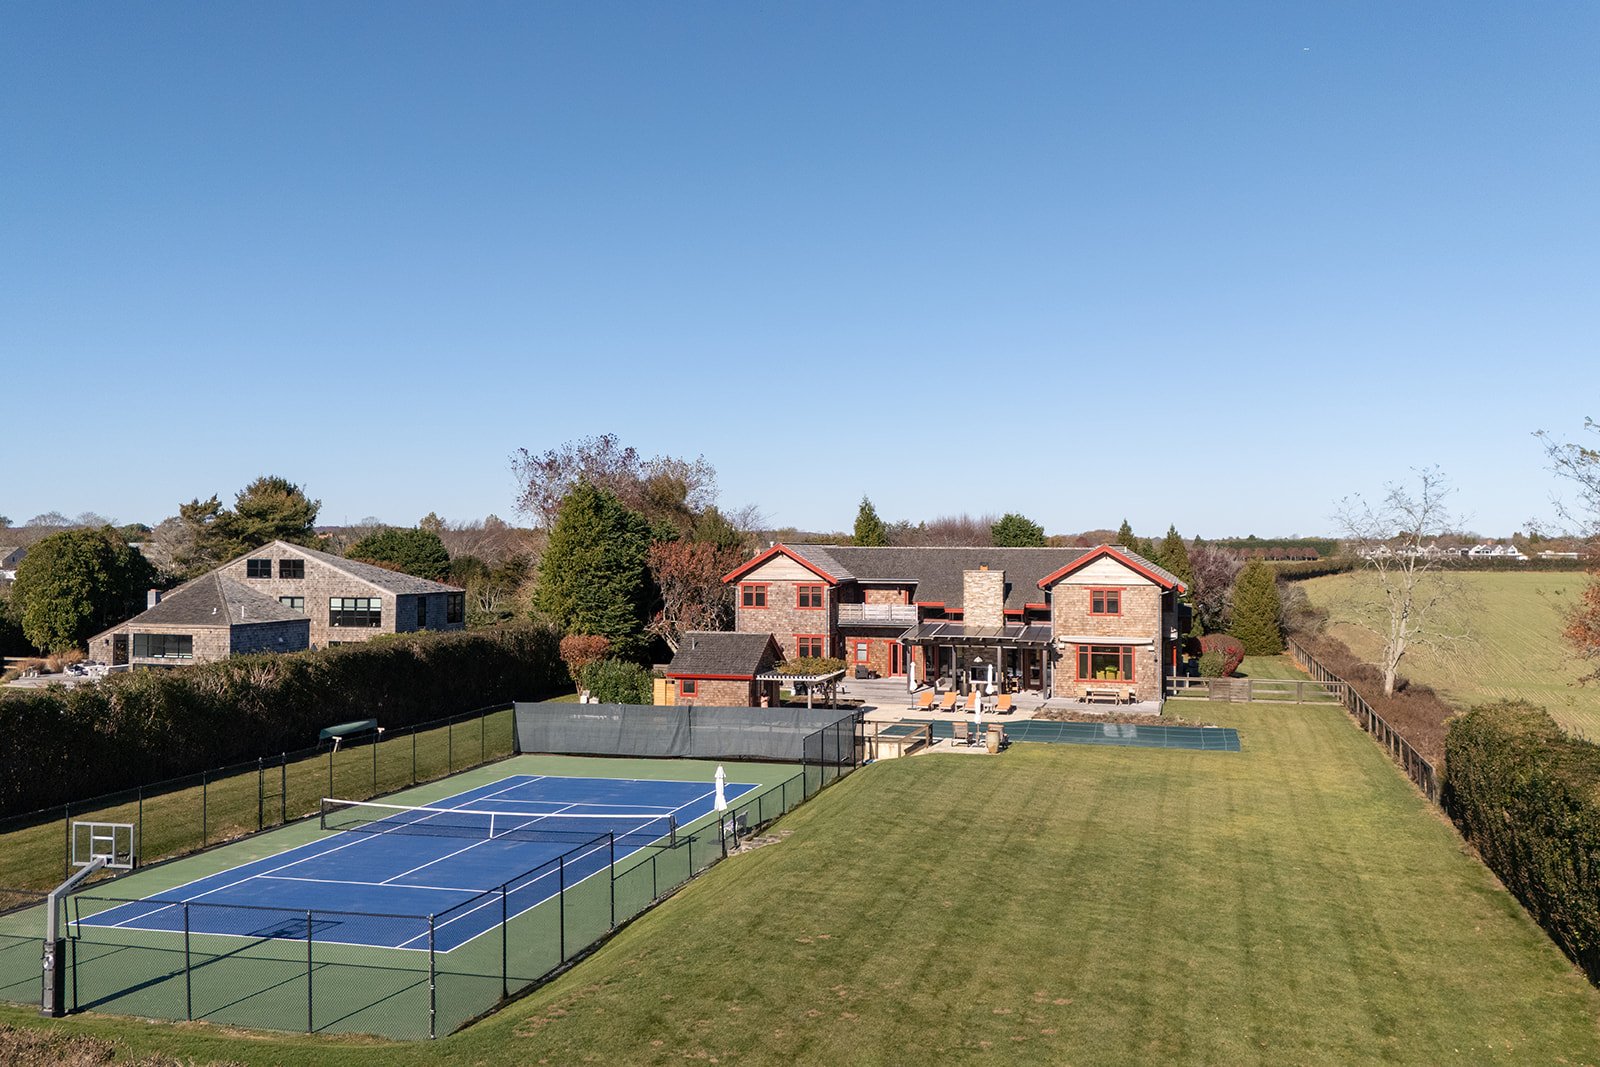
Stone-and-shingle Hamptons home with red trim, a fenced tennis court, pool, and expansive lawn.
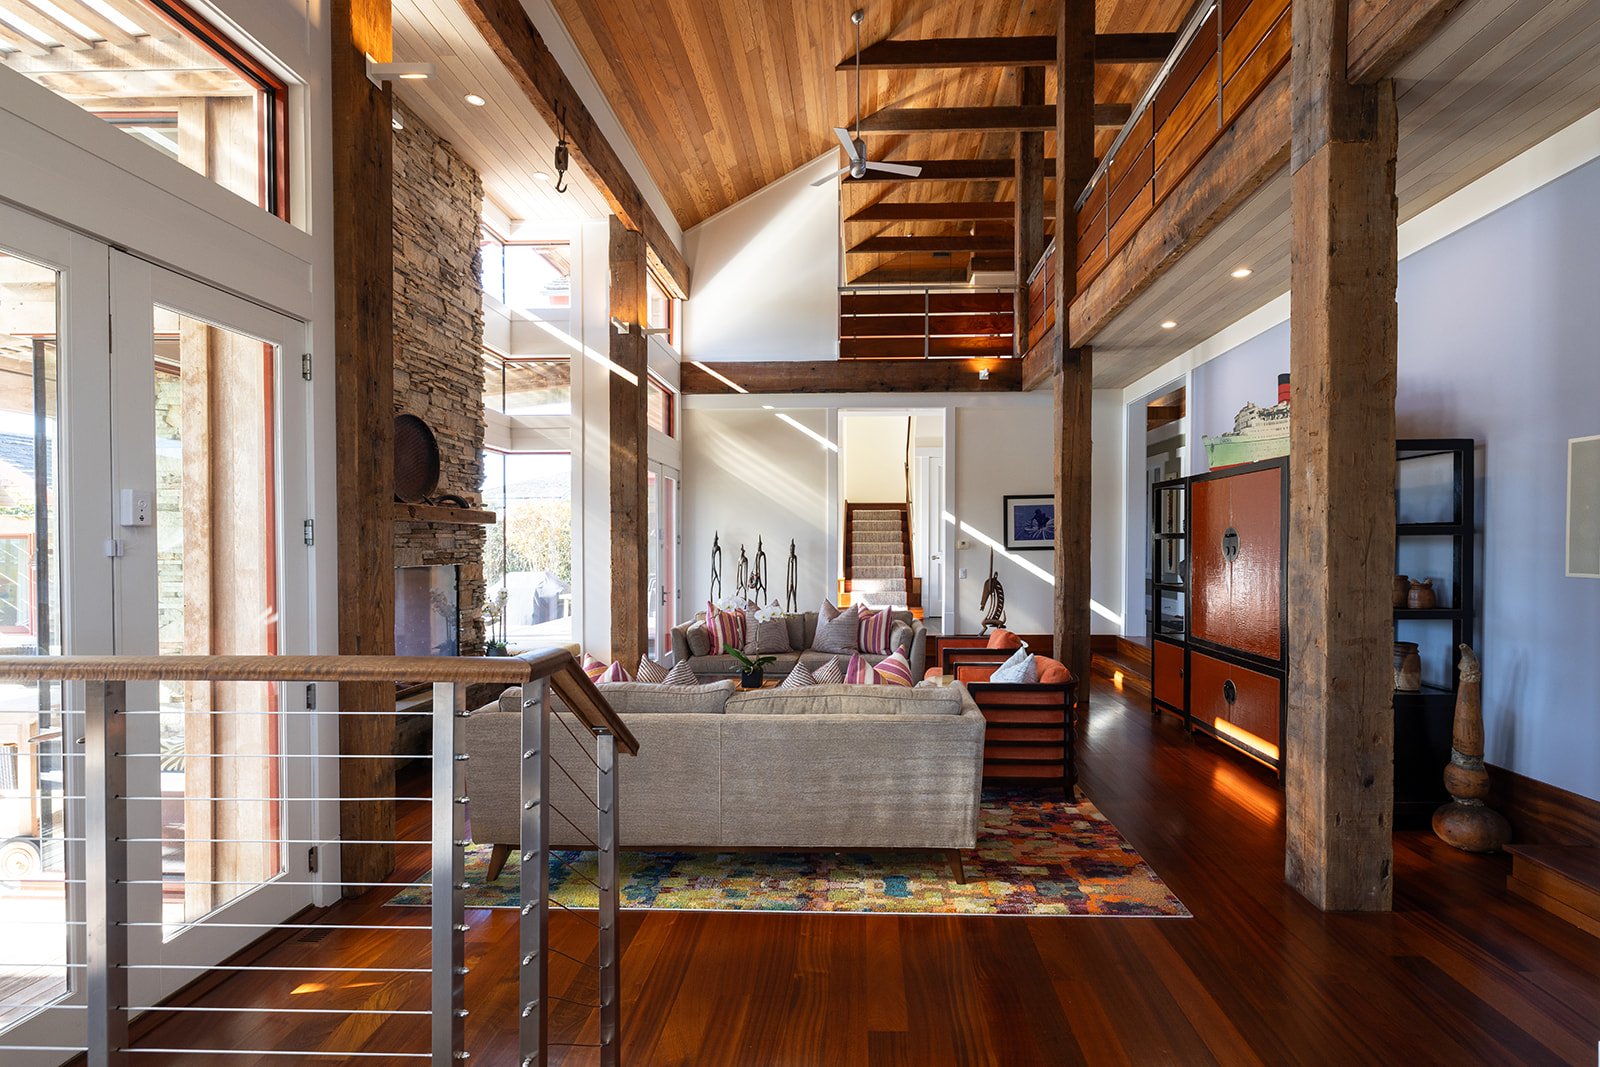
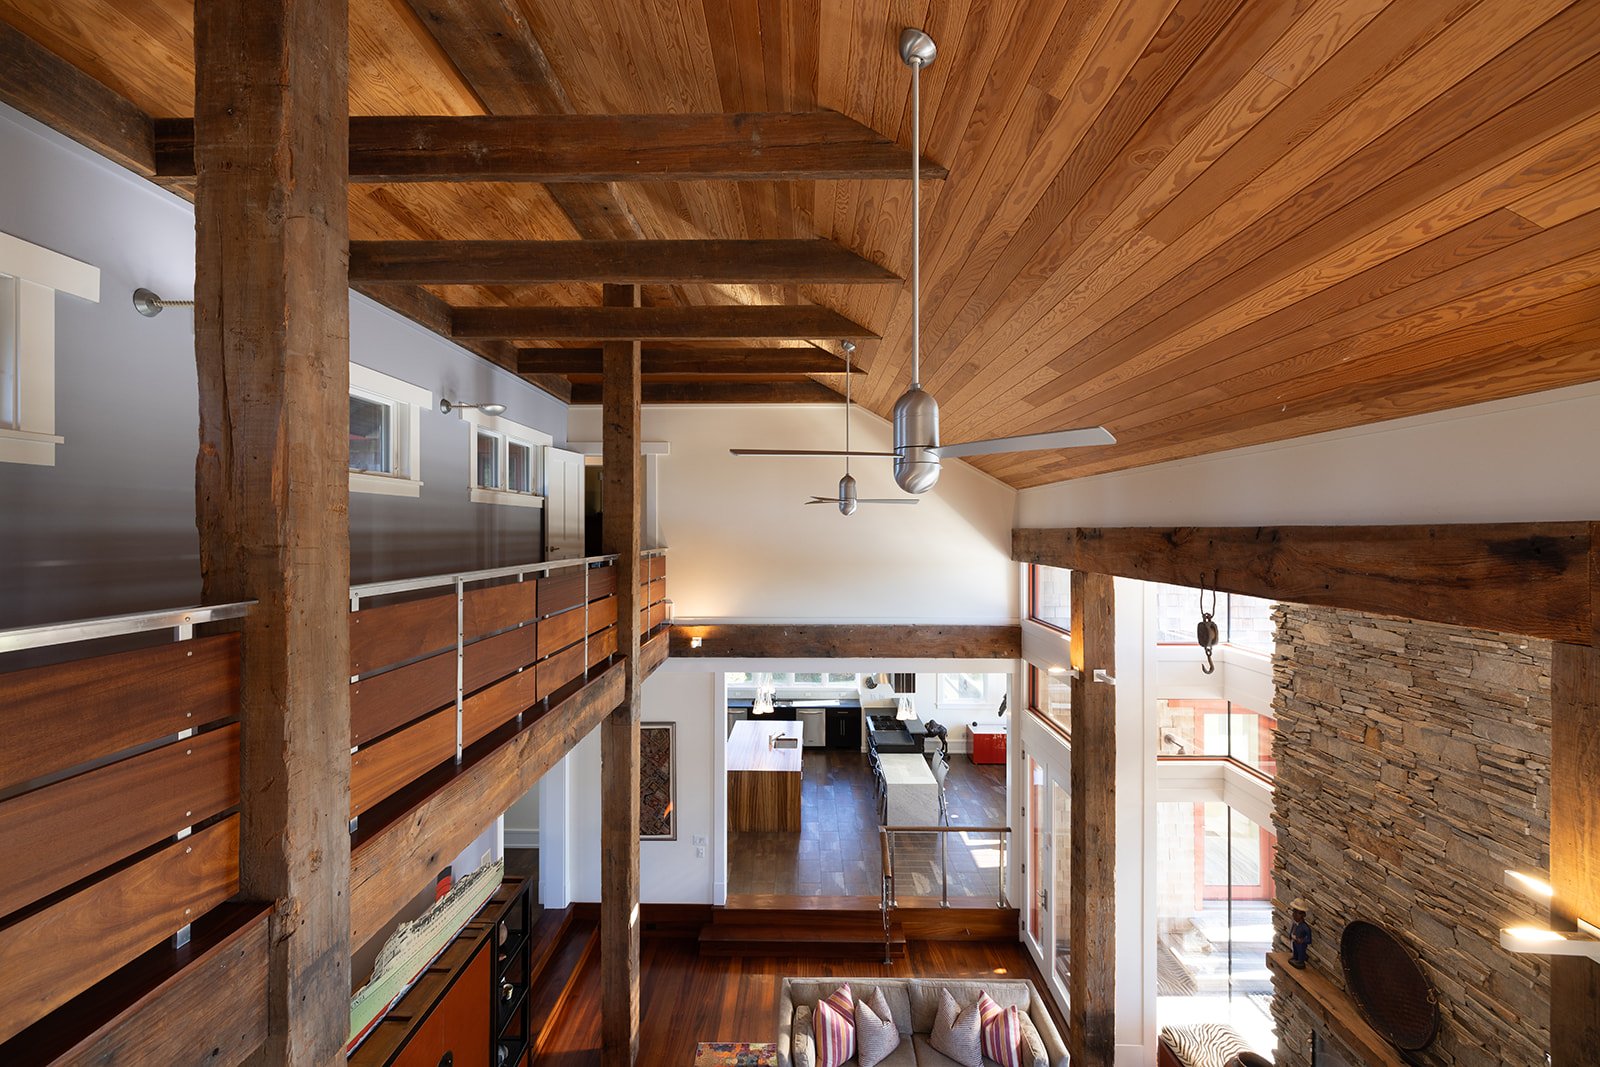
Double-height living room with exposed timber beams, a stone fireplace, and a loft balcony.
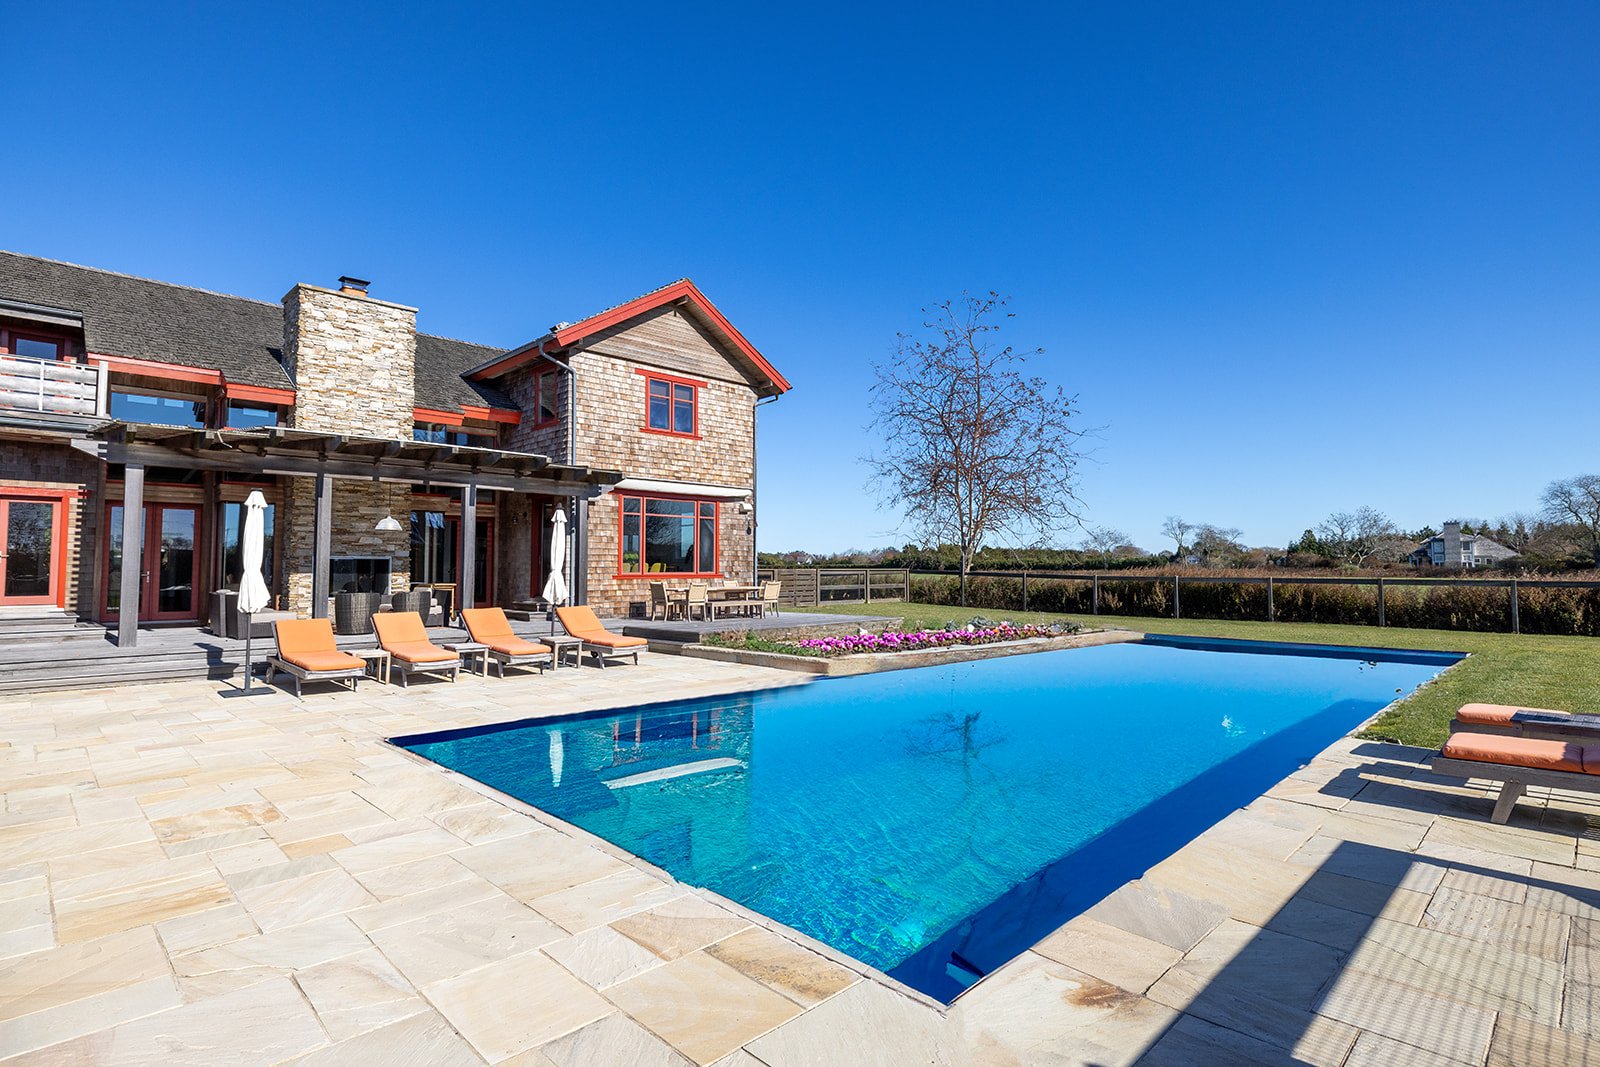
Shingle-sided estate beside a rectangular pool, with a stone patio and pergola-covered seating area.
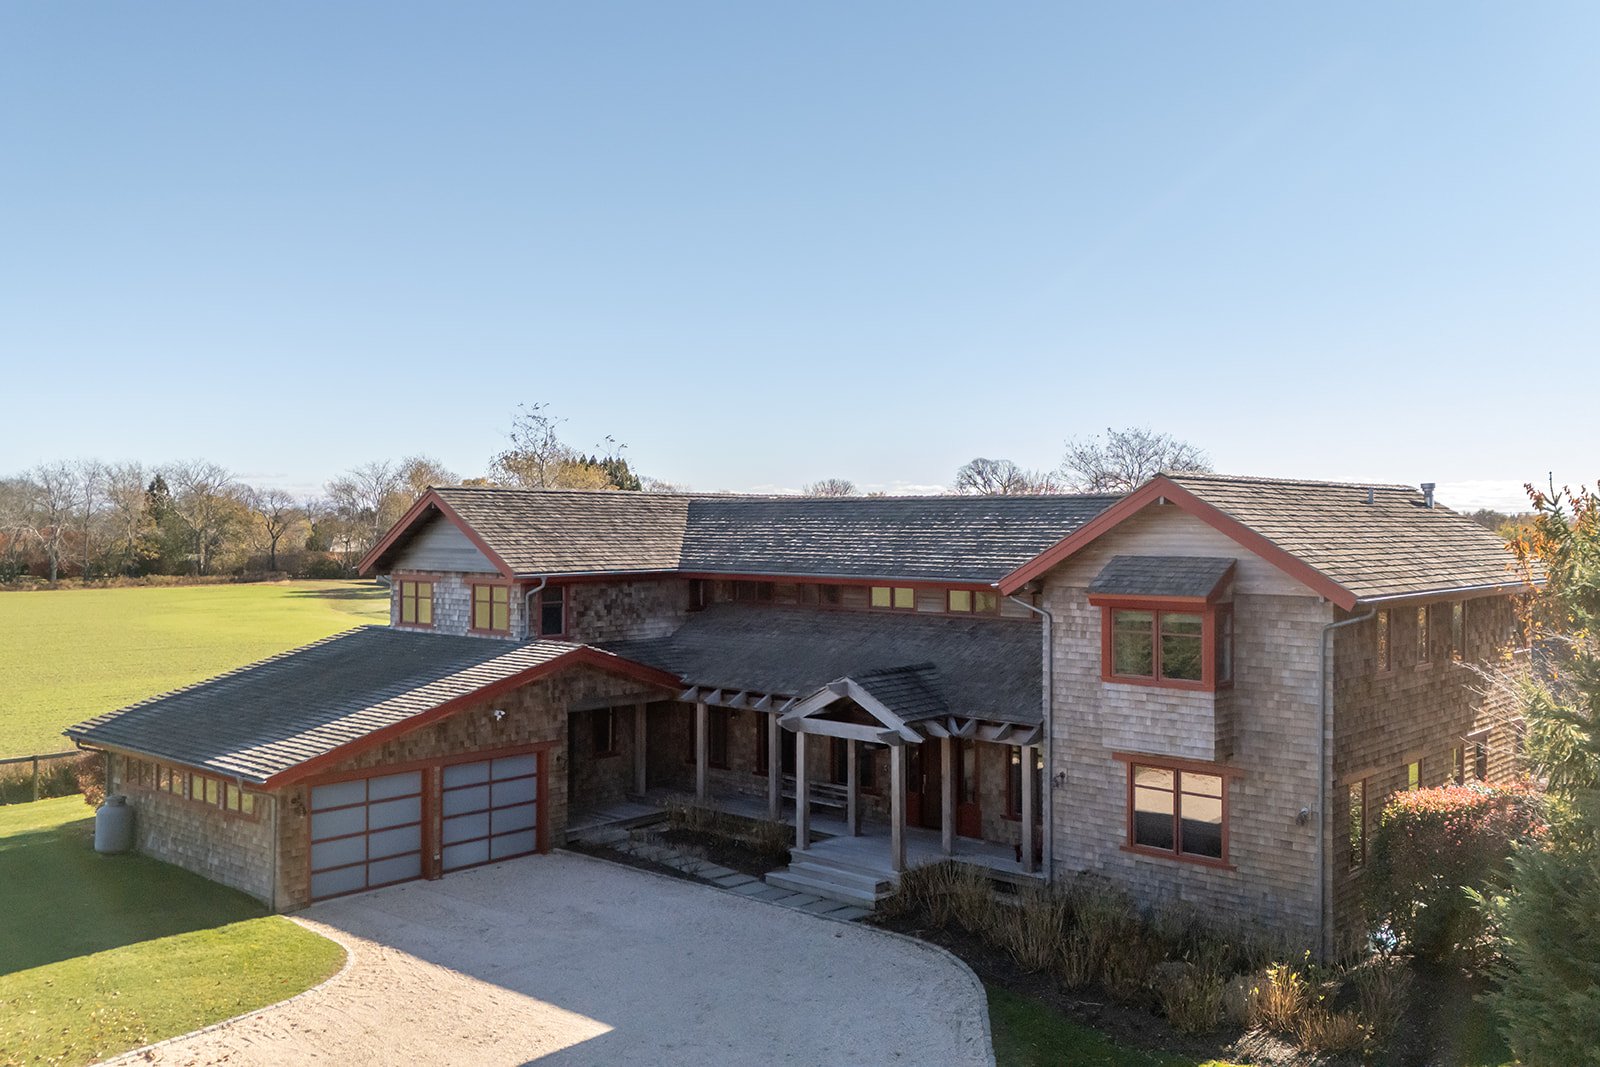
Shingle-style Bridgehampton estate with red trim, an attached garage, and a curved driveway.
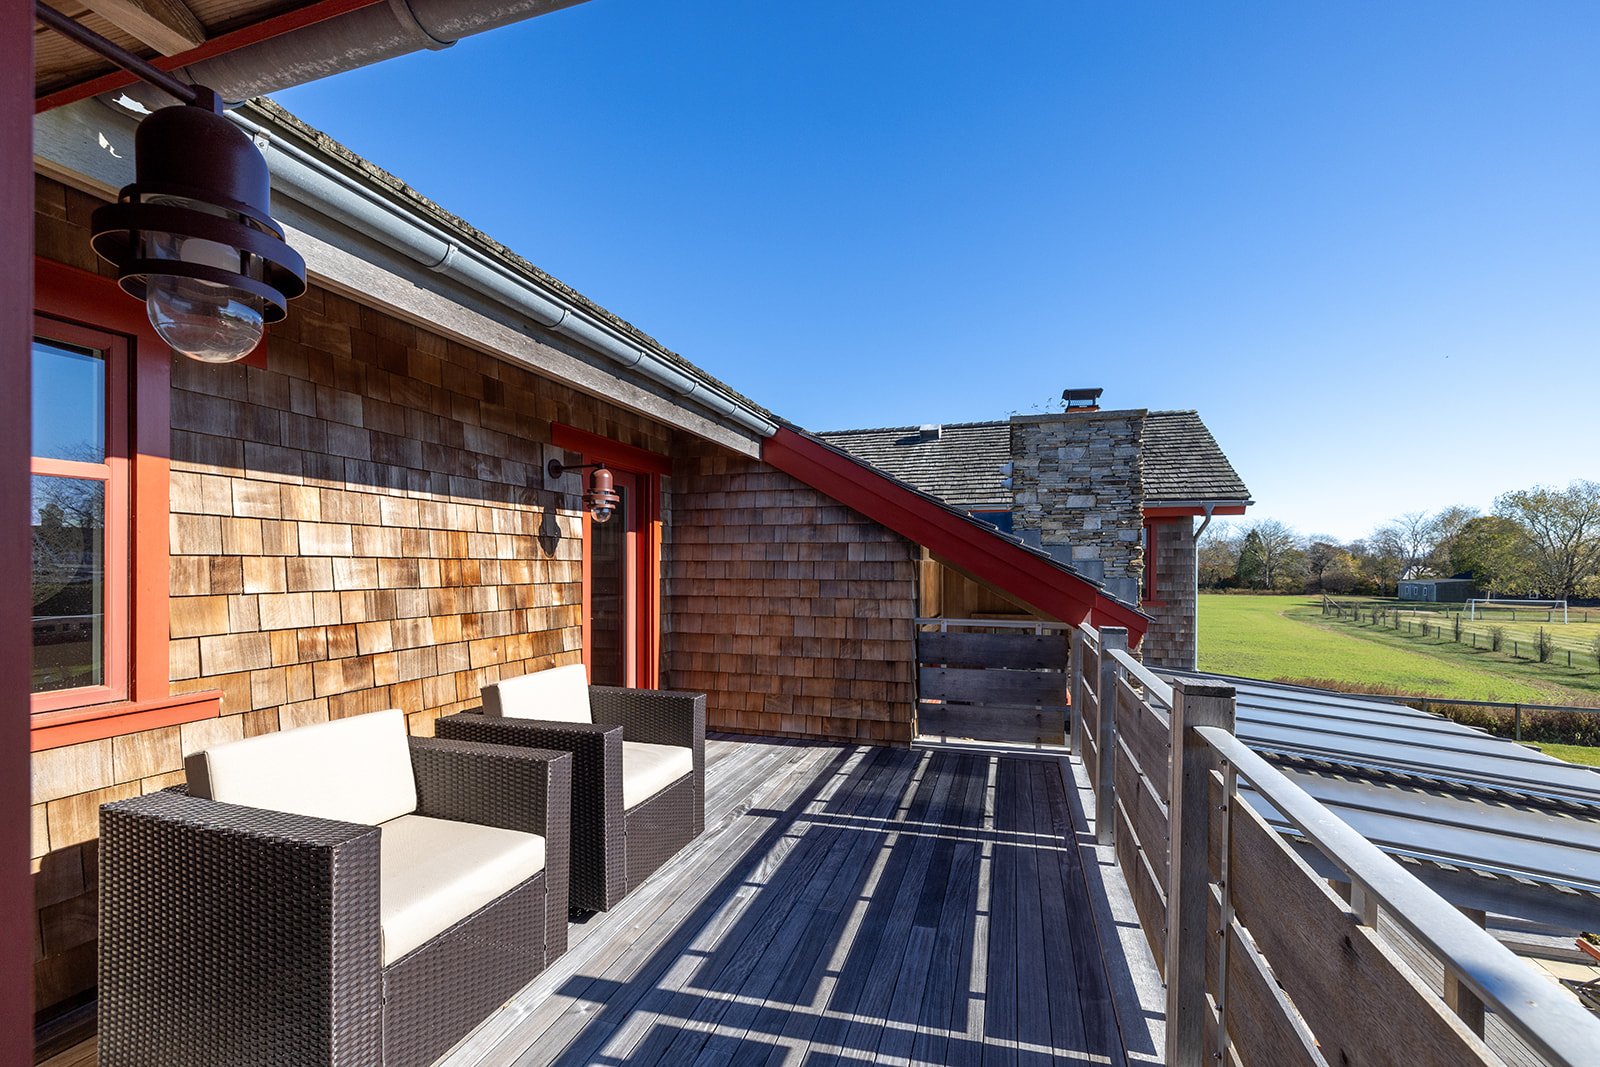
Upper-level deck with wicker seating overlooks an open green field beside a cedar-shingle home.
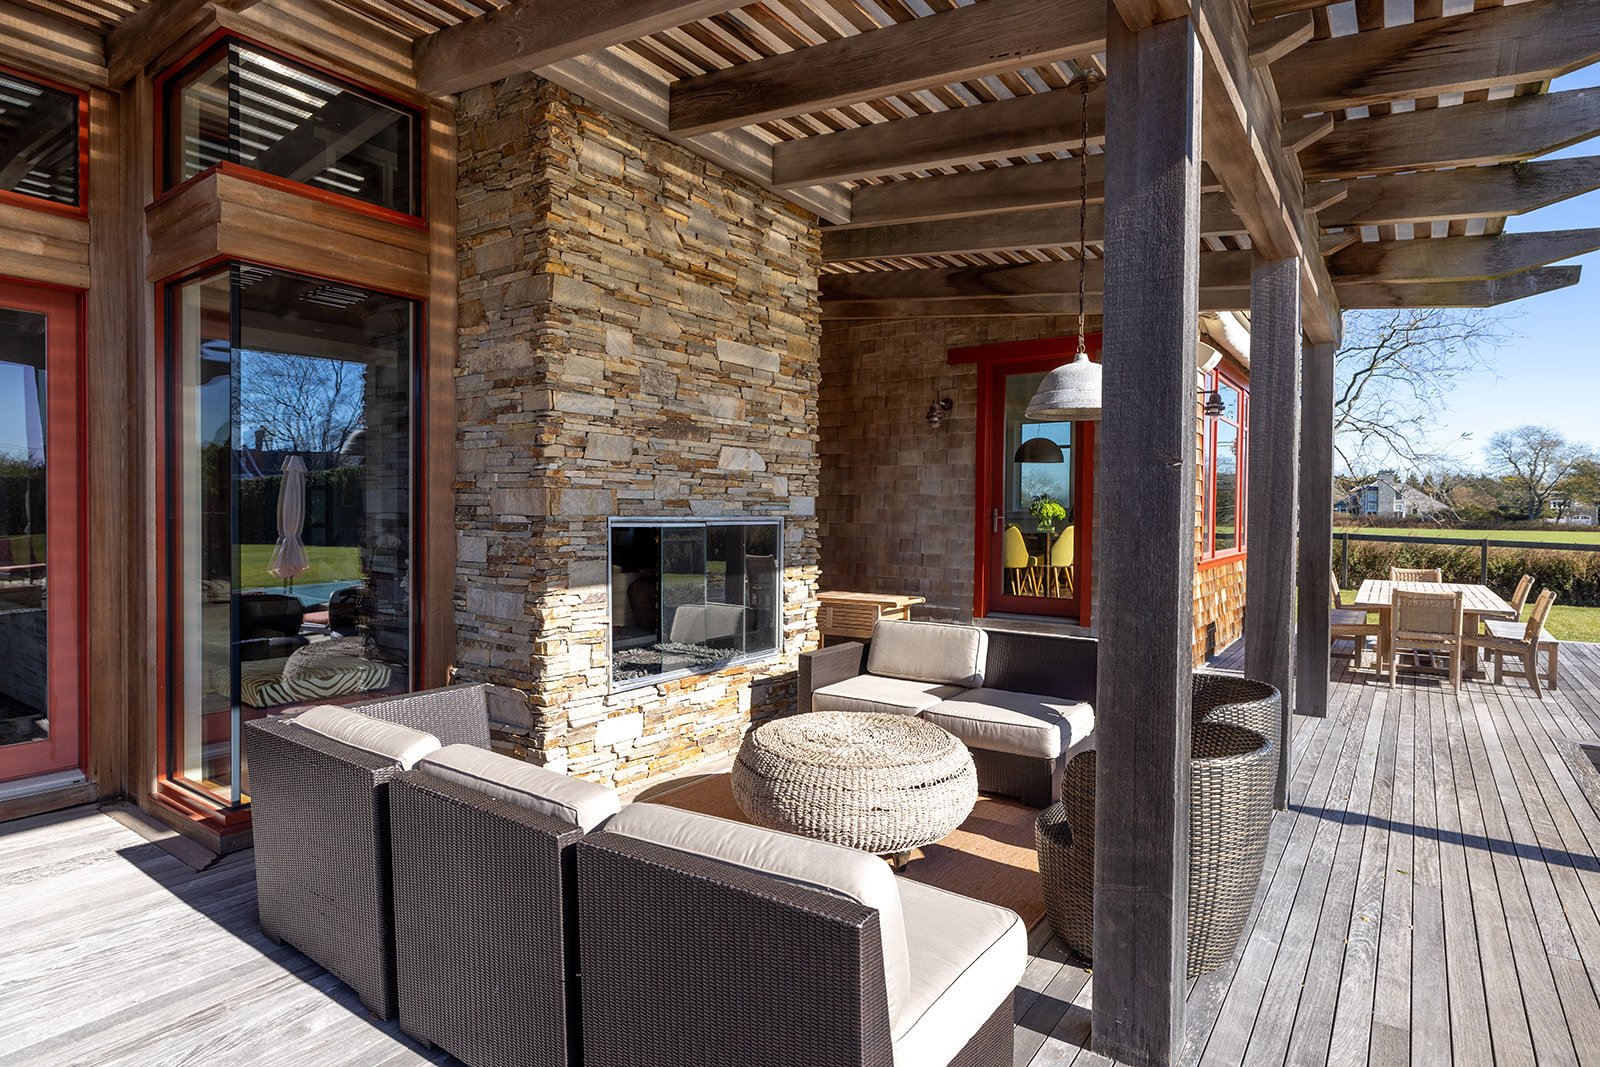
Covered deck with a stone fireplace, wicker lounge seating and an outdoor dining table overlooking the lawn.
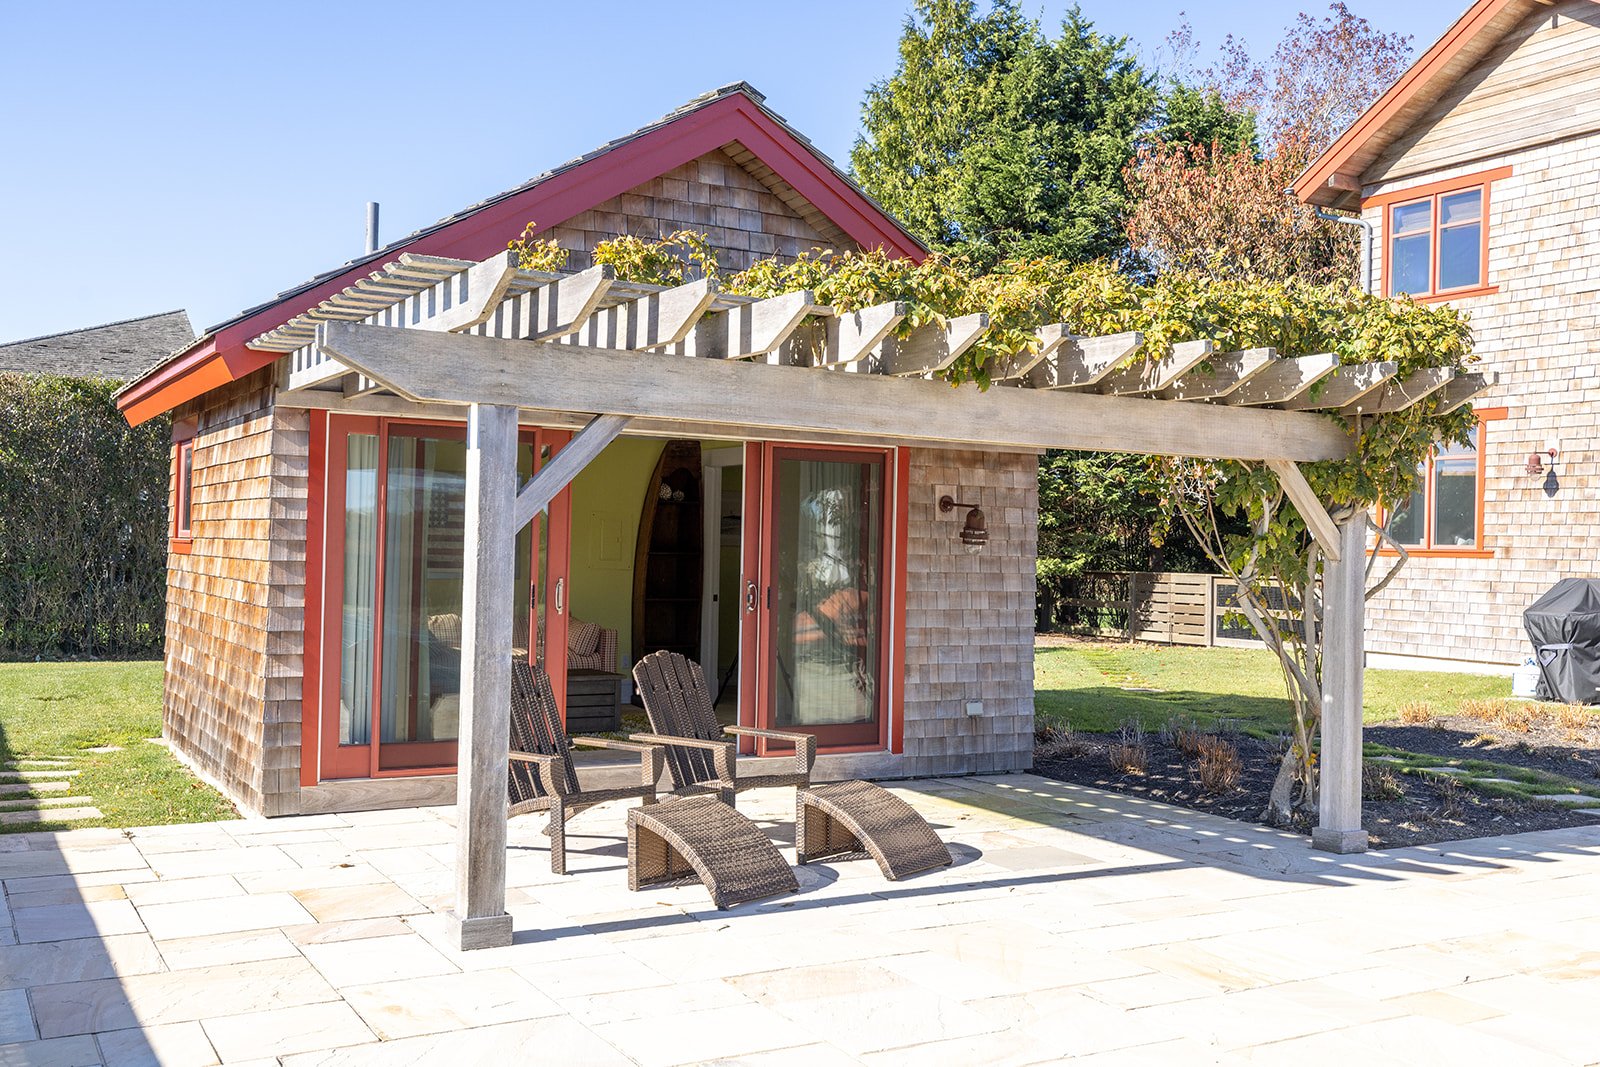
Shingled cottage with red-trimmed sliding doors and wicker chairs on a vine-covered pergola patio.
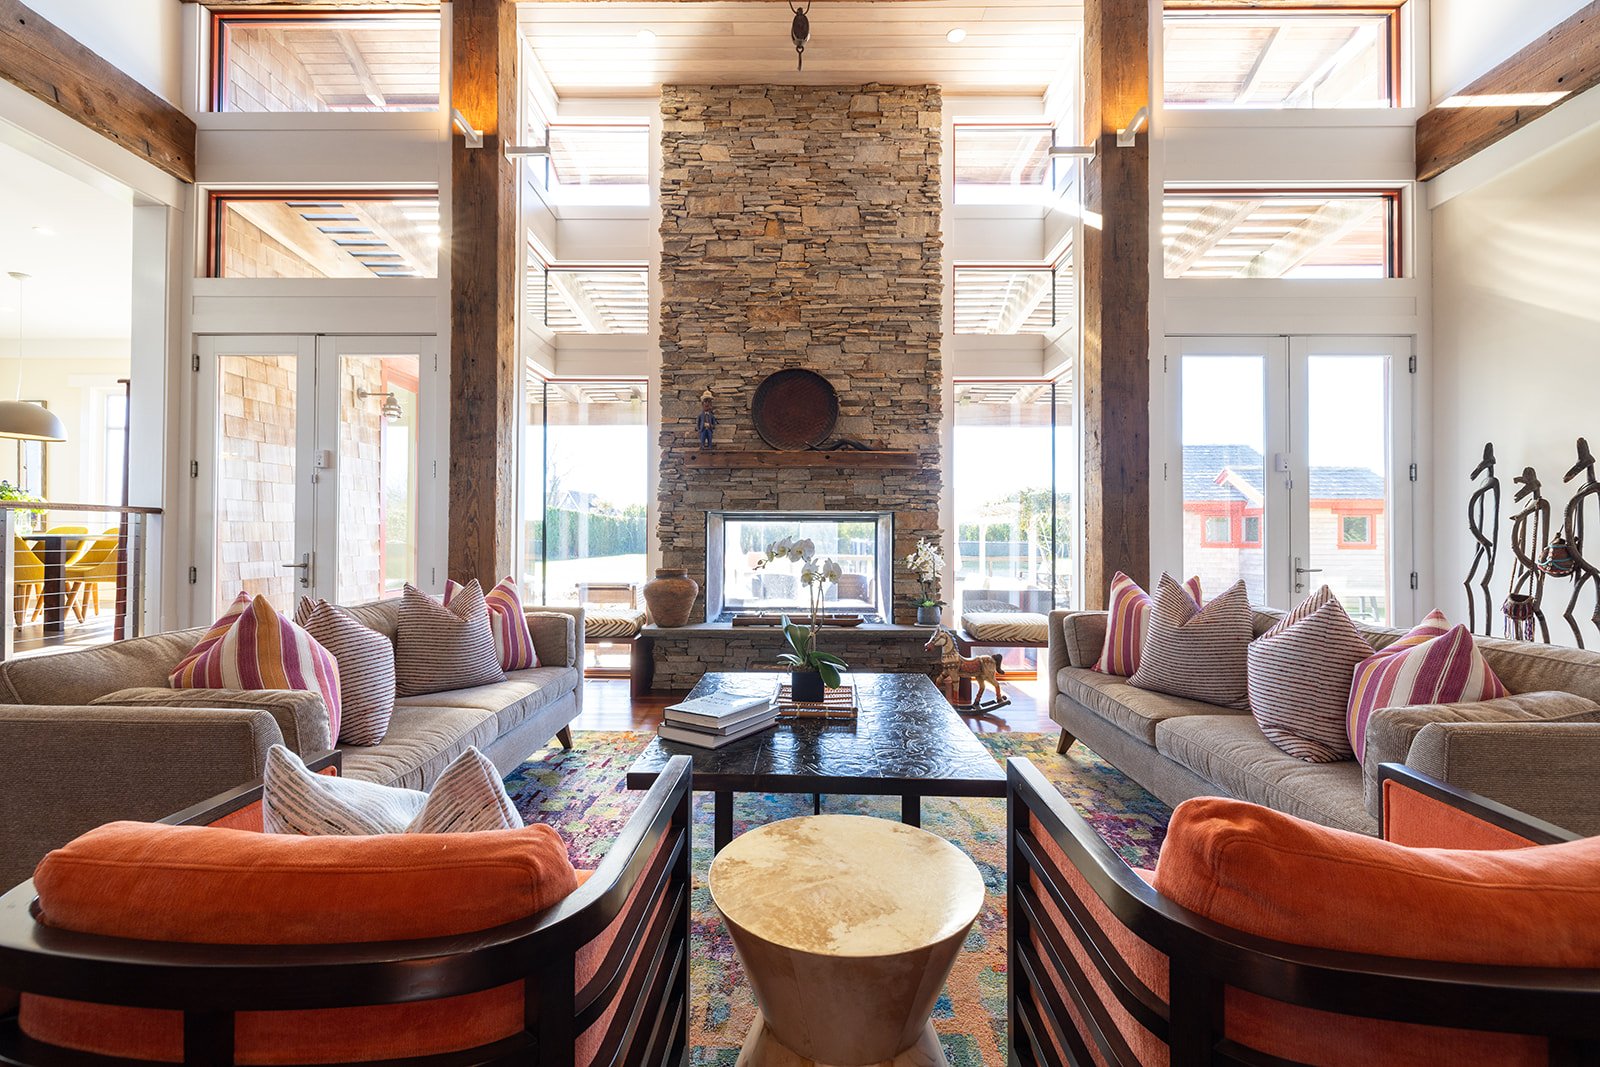
Living room with a tall stone fireplace, exposed timber beams, and sofas around a coffee table.
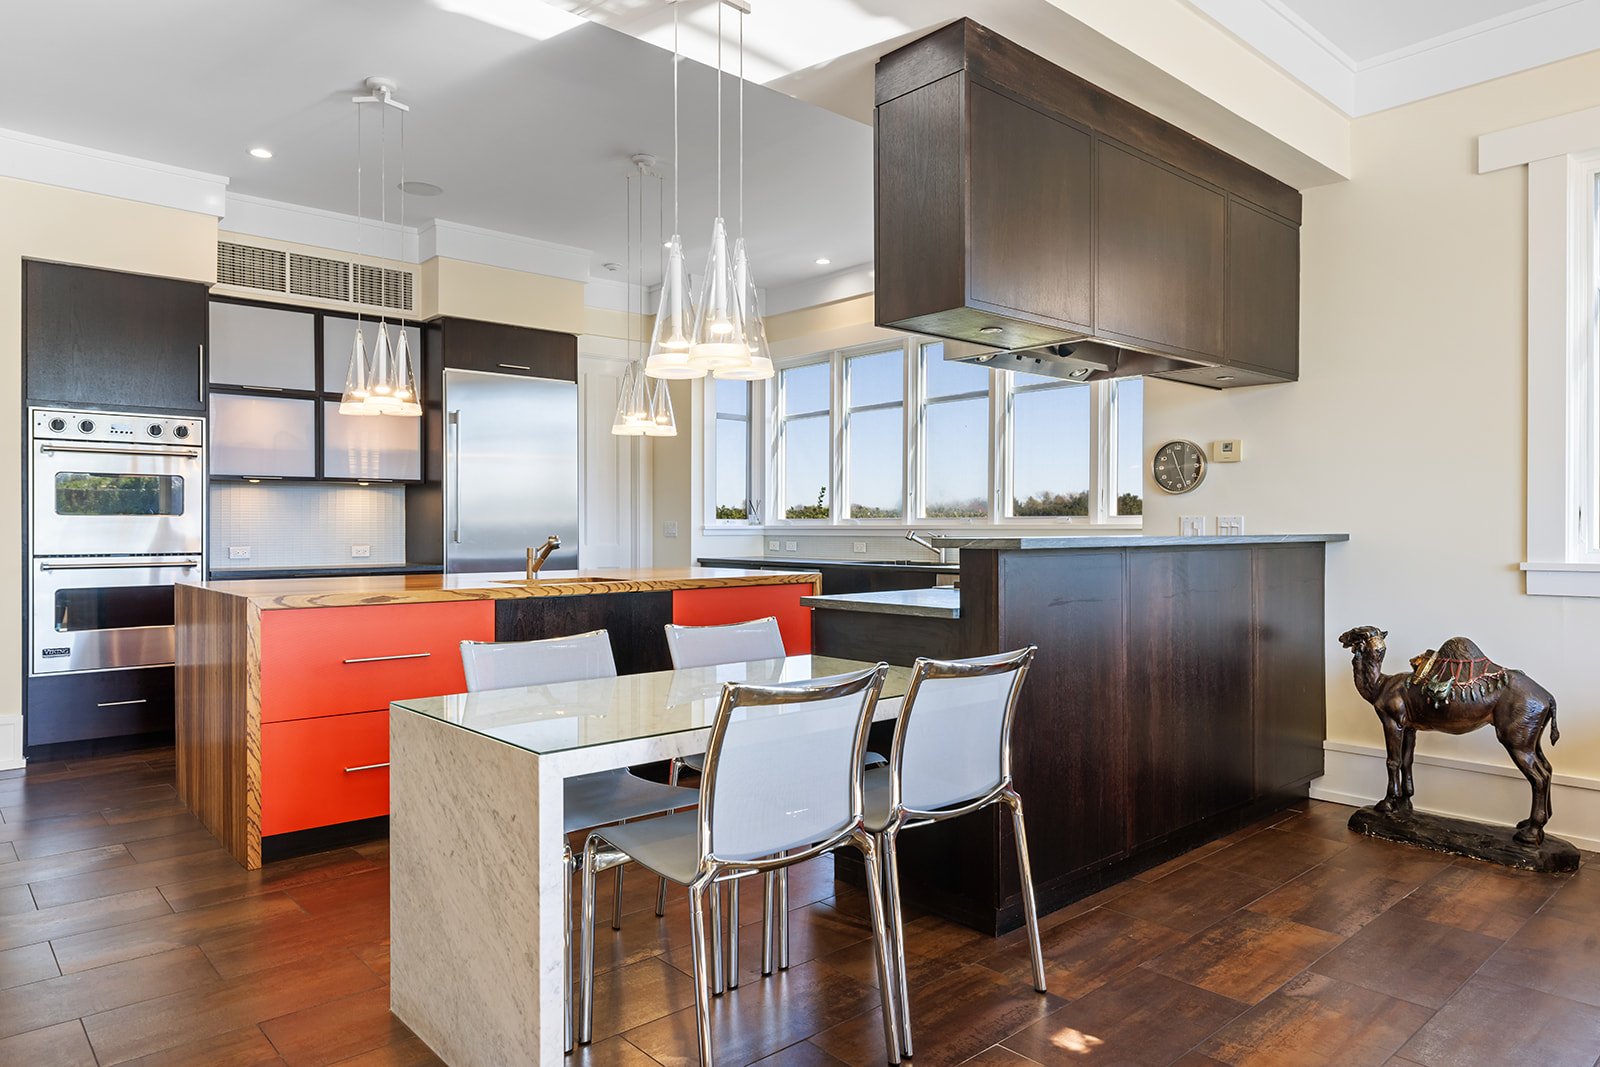
Modern kitchen with a red island, dark wood cabinetry, and a dining table by large windows.
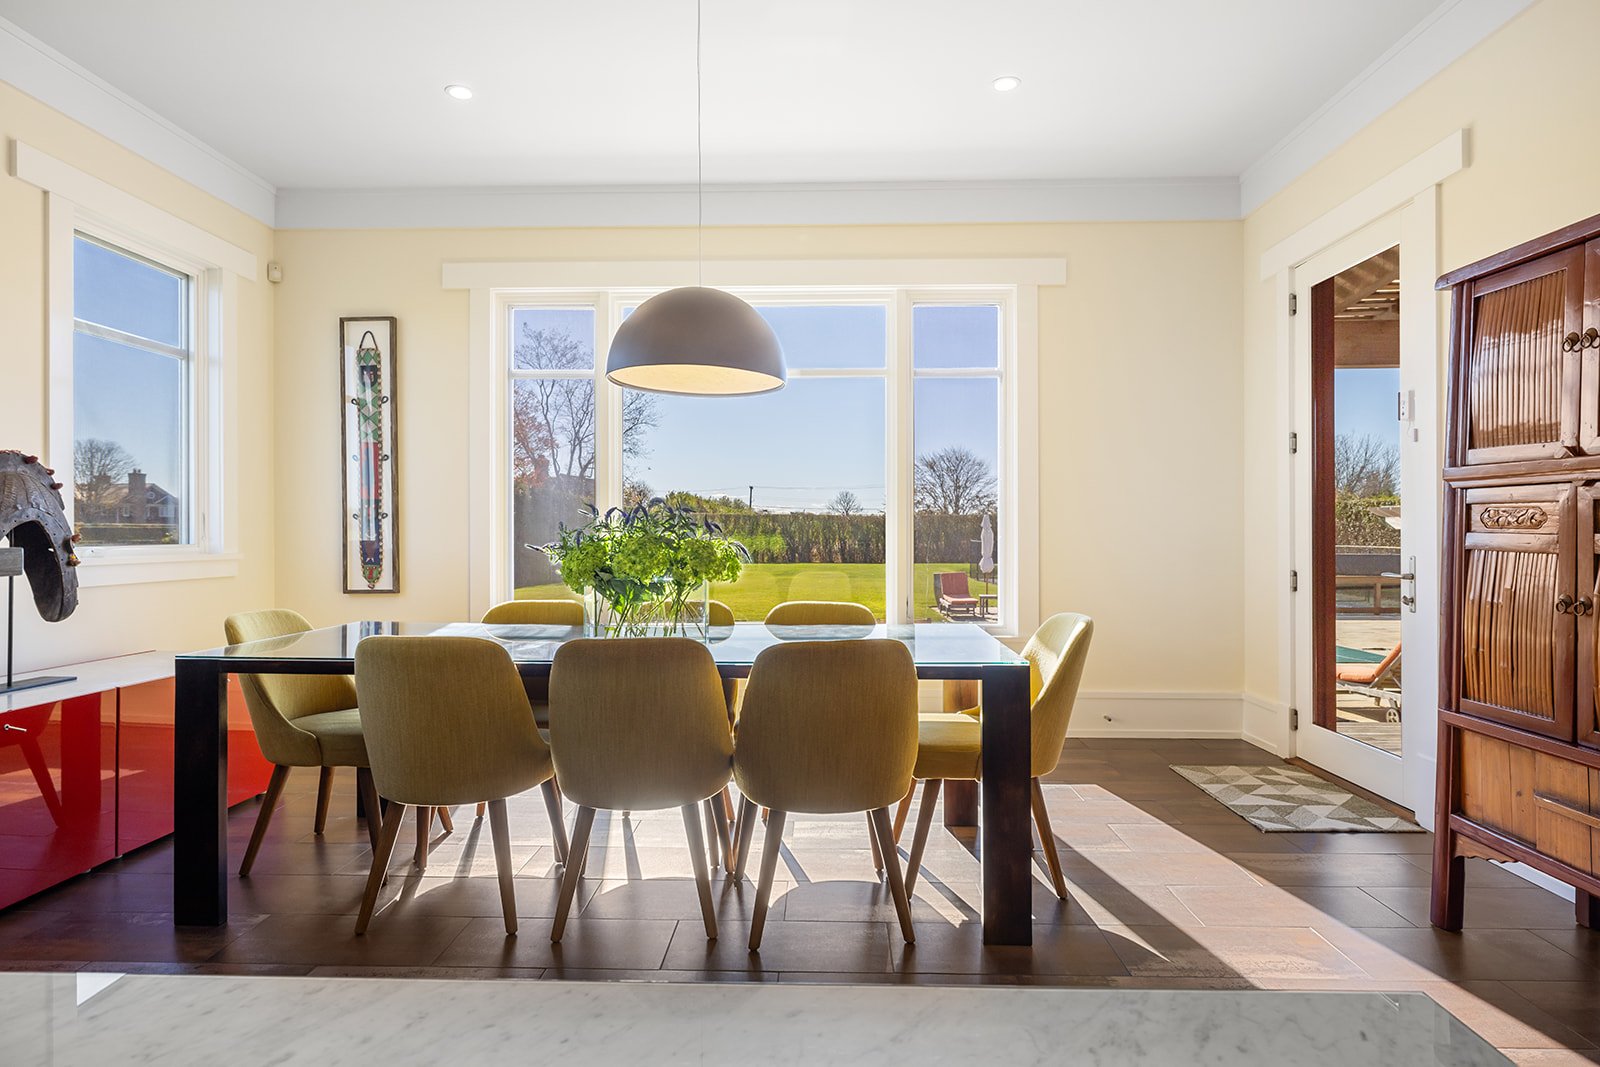
Dining room with a dark table and large windows overlooking a green lawn.
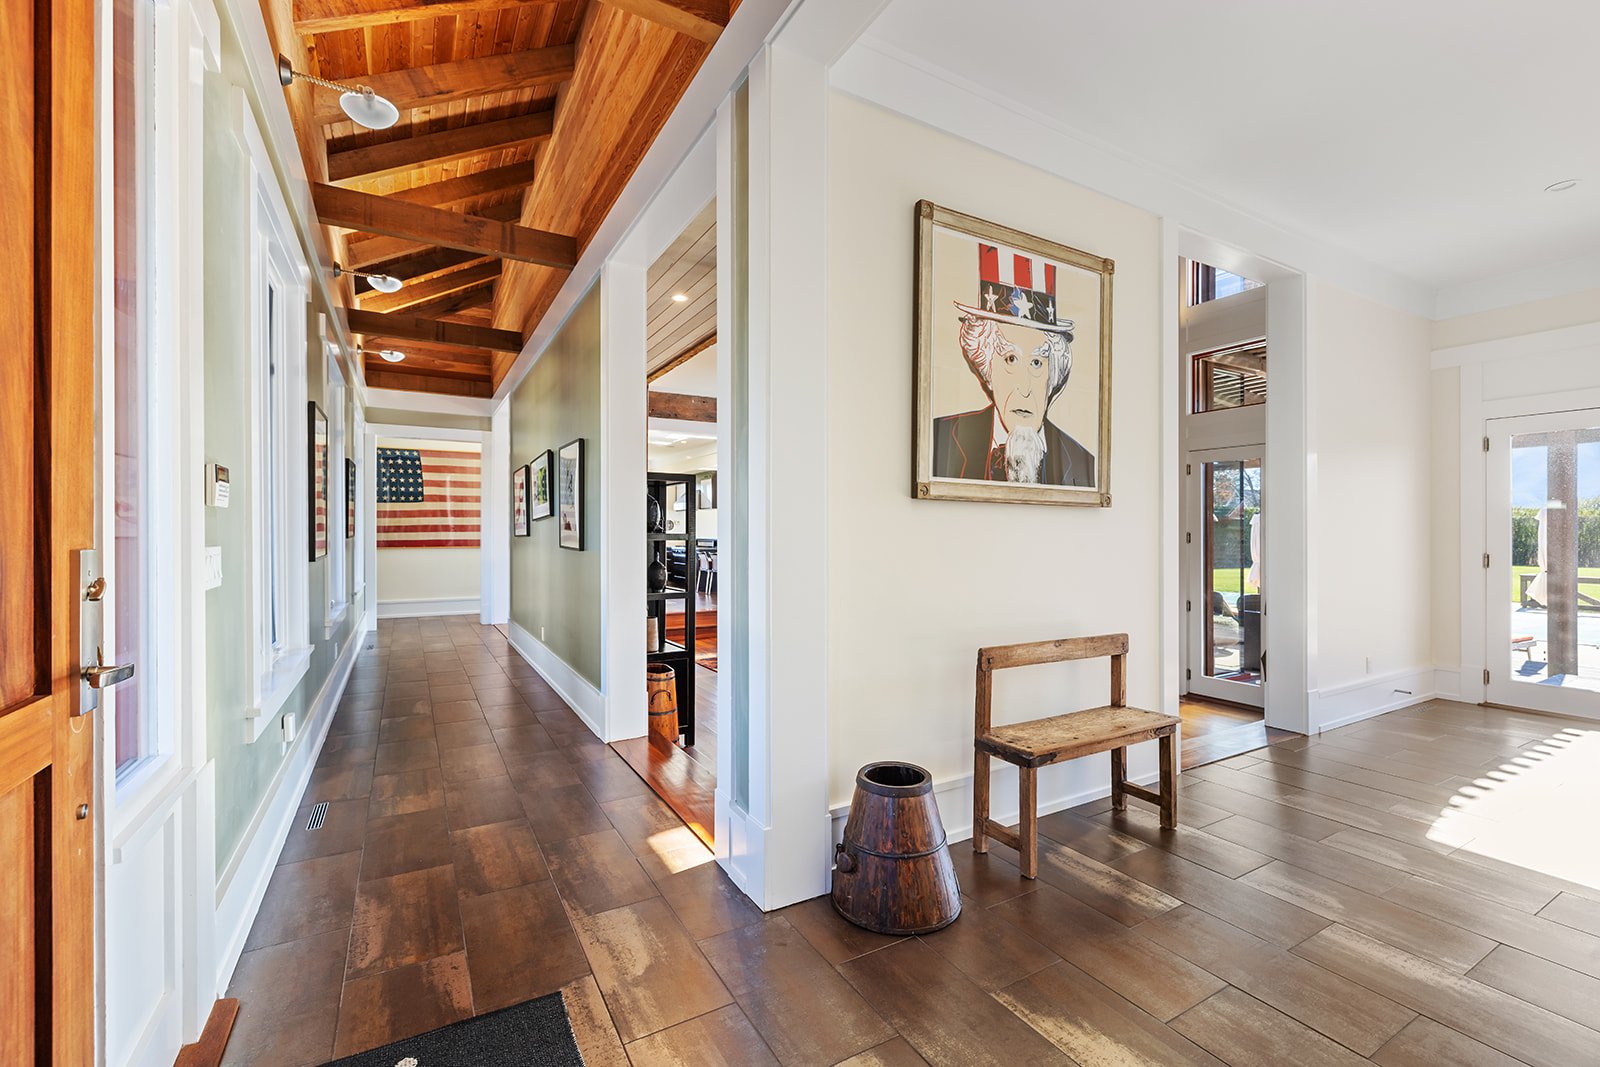
Estate entry hall with an exposed timber ceiling, tiled floors, American flag, and rustic bench.
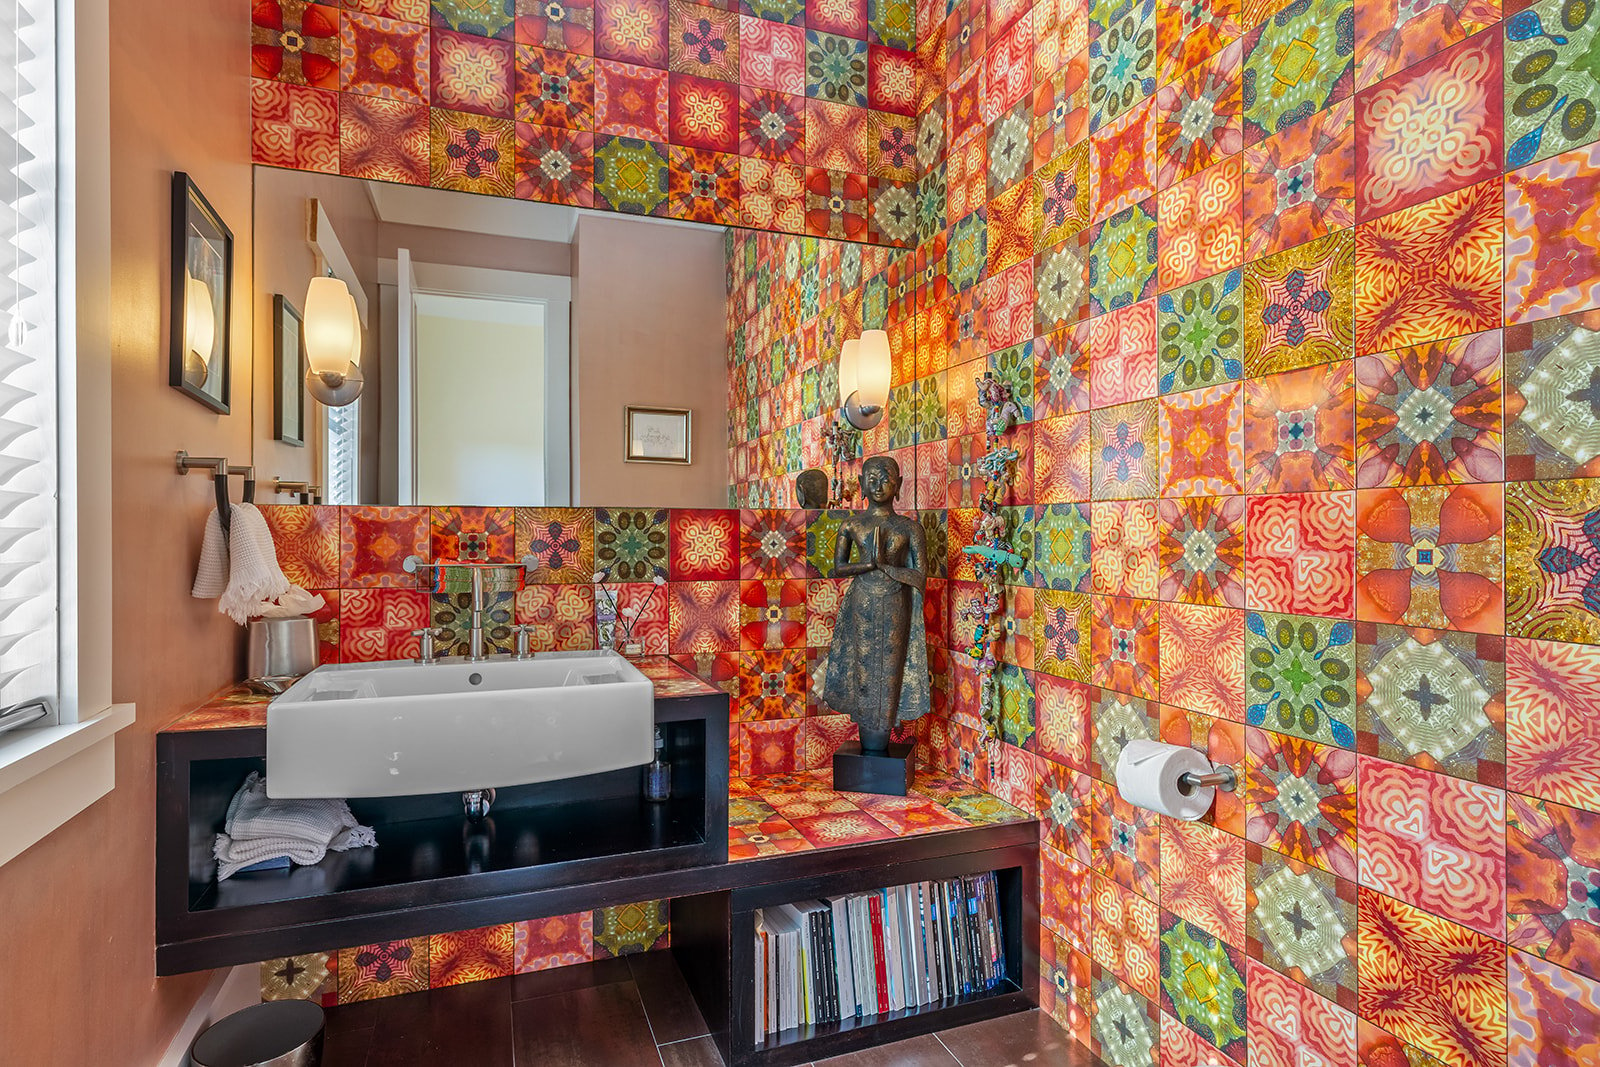
Bathroom with vivid patterned tile, a white vessel sink, and a sculptural figure beside the vanity.
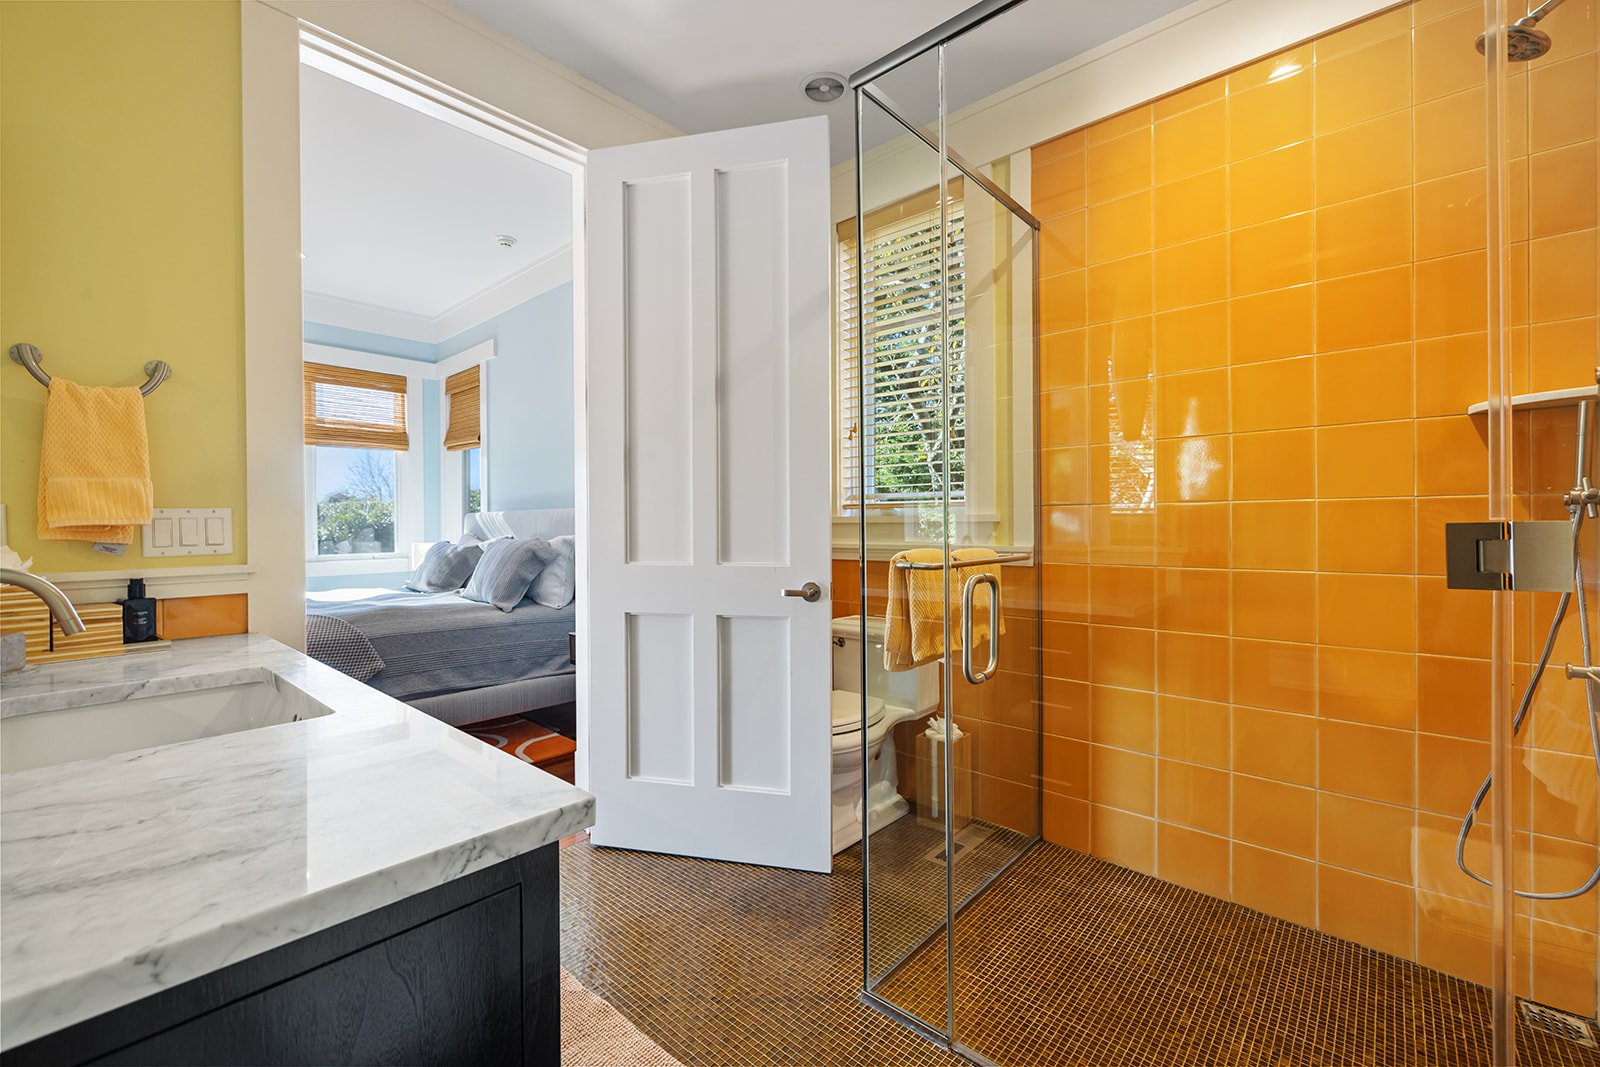
Bathroom with an orange-tiled glass shower and marble vanity beside an open bedroom door.
Double-height living room with exposed timber beams, a vaulted wood ceiling, and a tall stone fireplace.
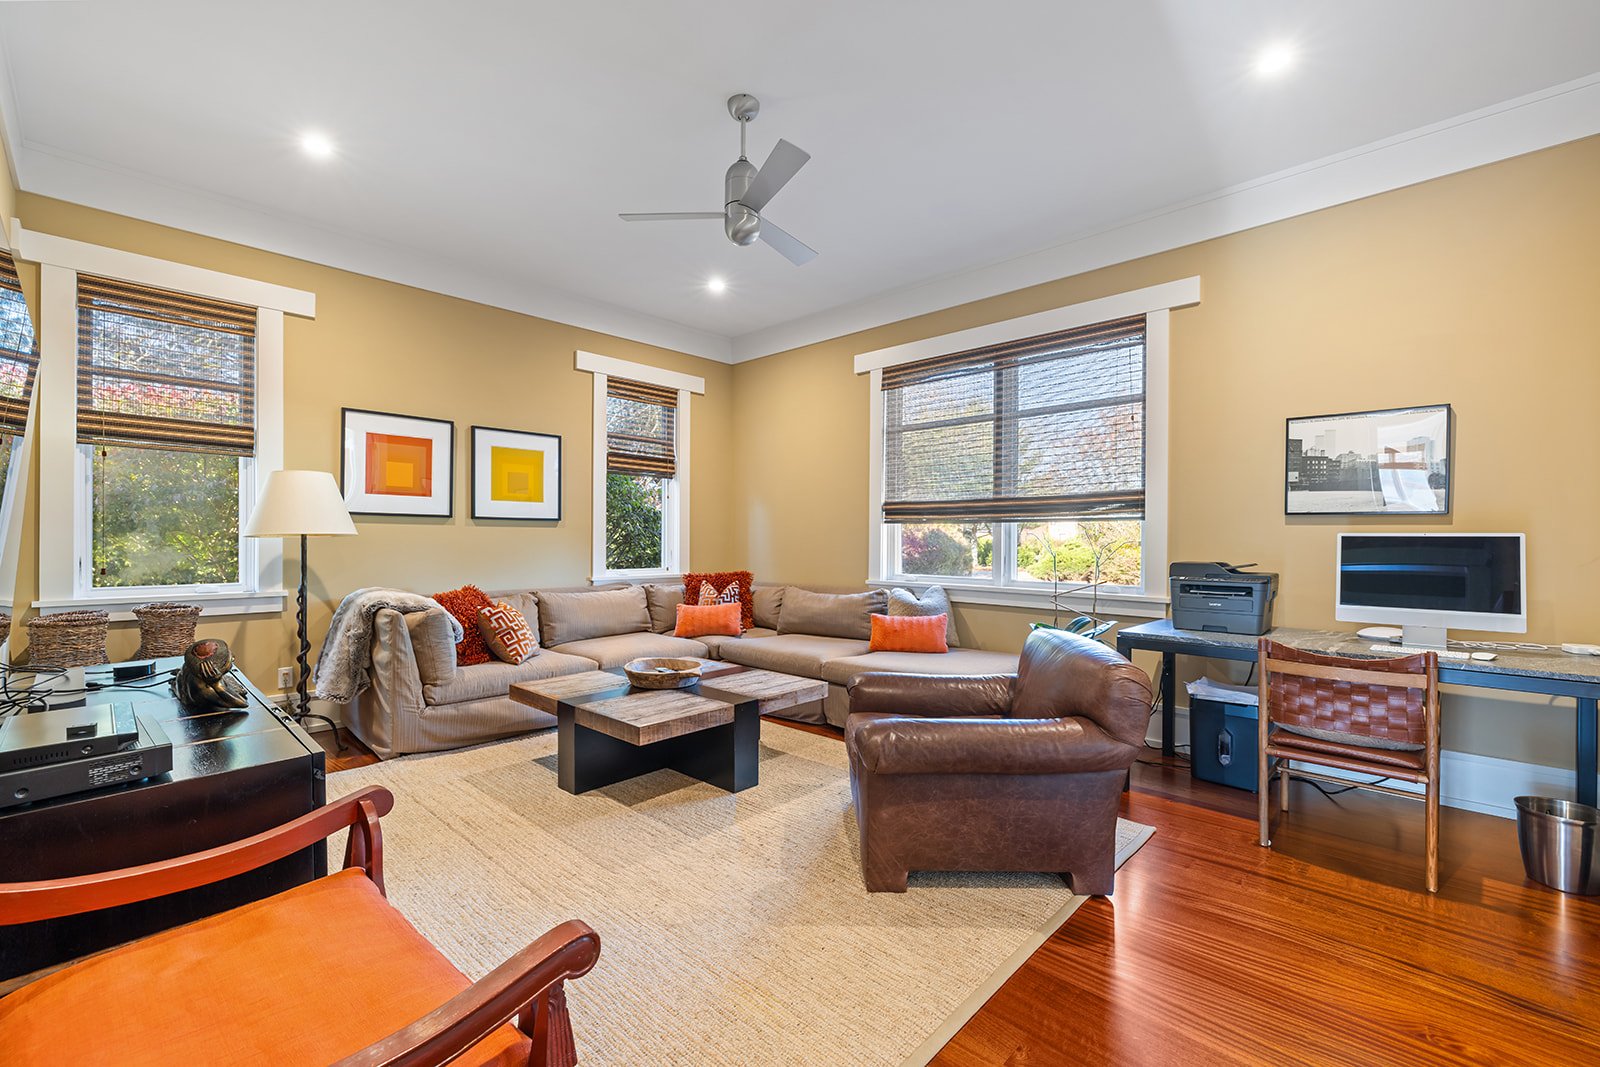
Living room with a beige sectional, leather armchair, hardwood floors, and large shaded windows.
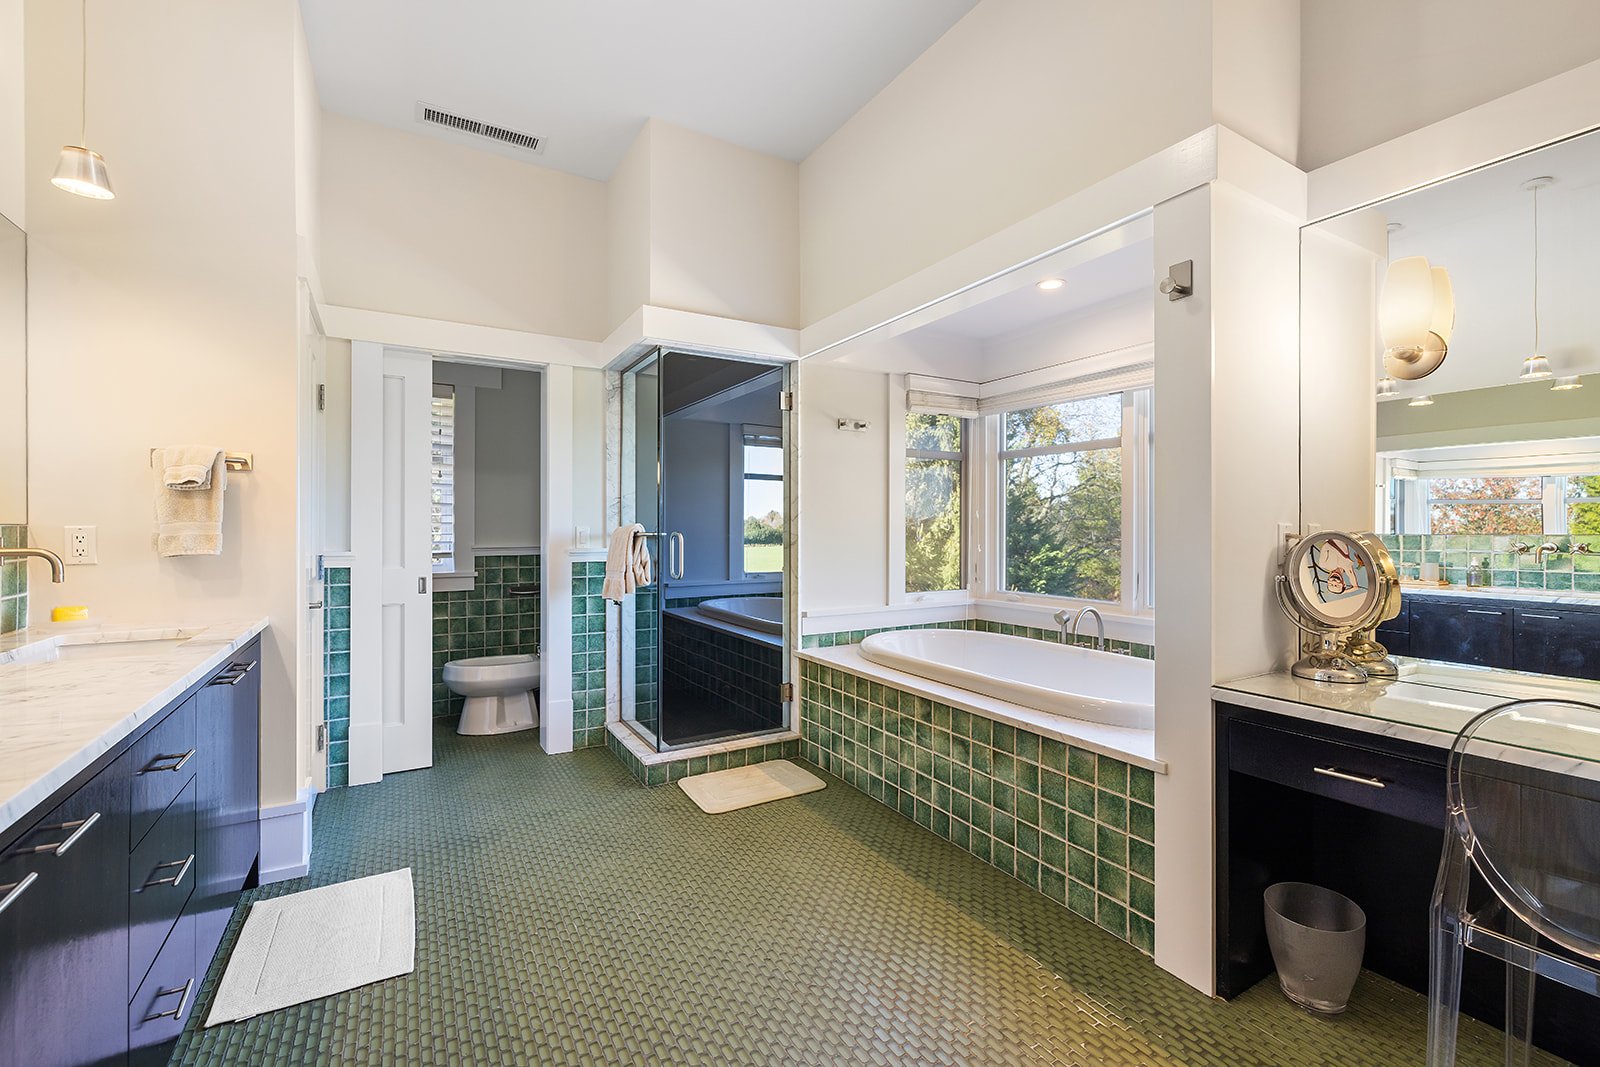
Spacious bathroom with a glass shower, green-tiled soaking tub, and large windows overlooking the yard.
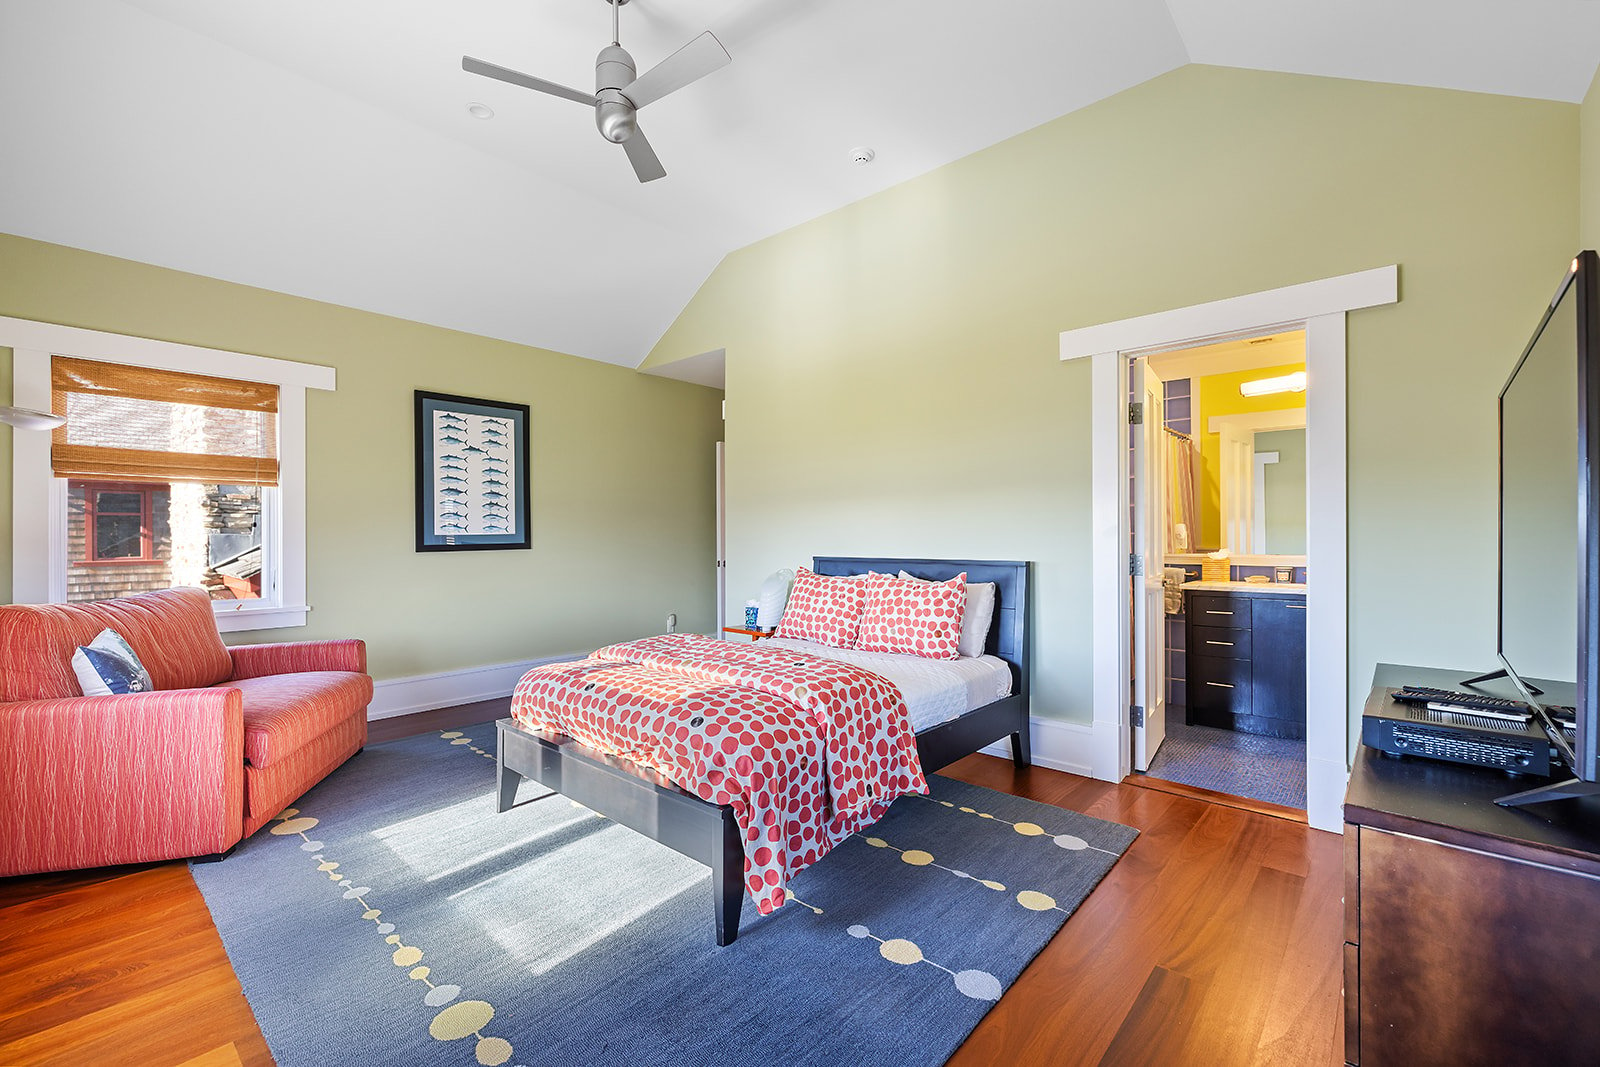
Bedroom with red-patterned bedding, coral sofa, vaulted ceiling, and ensuite bathroom doorway.
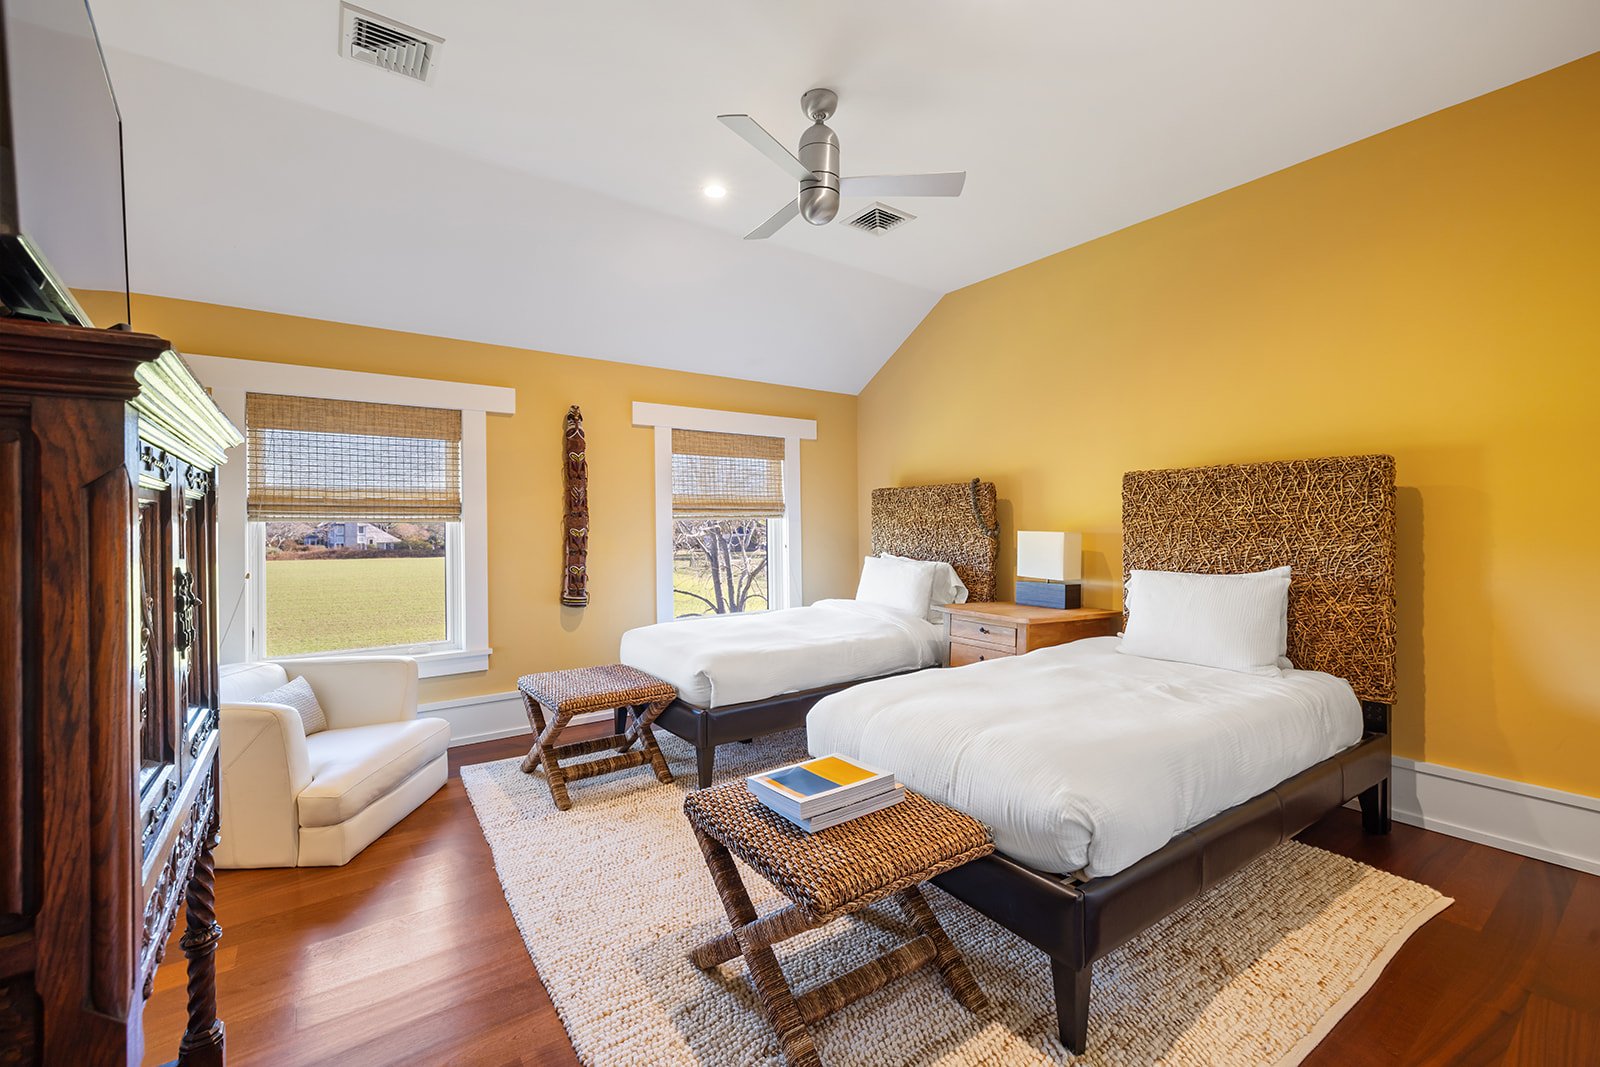
Bedroom with two beds, woven headboards, mustard-yellow walls, and windows overlooking a lawn.
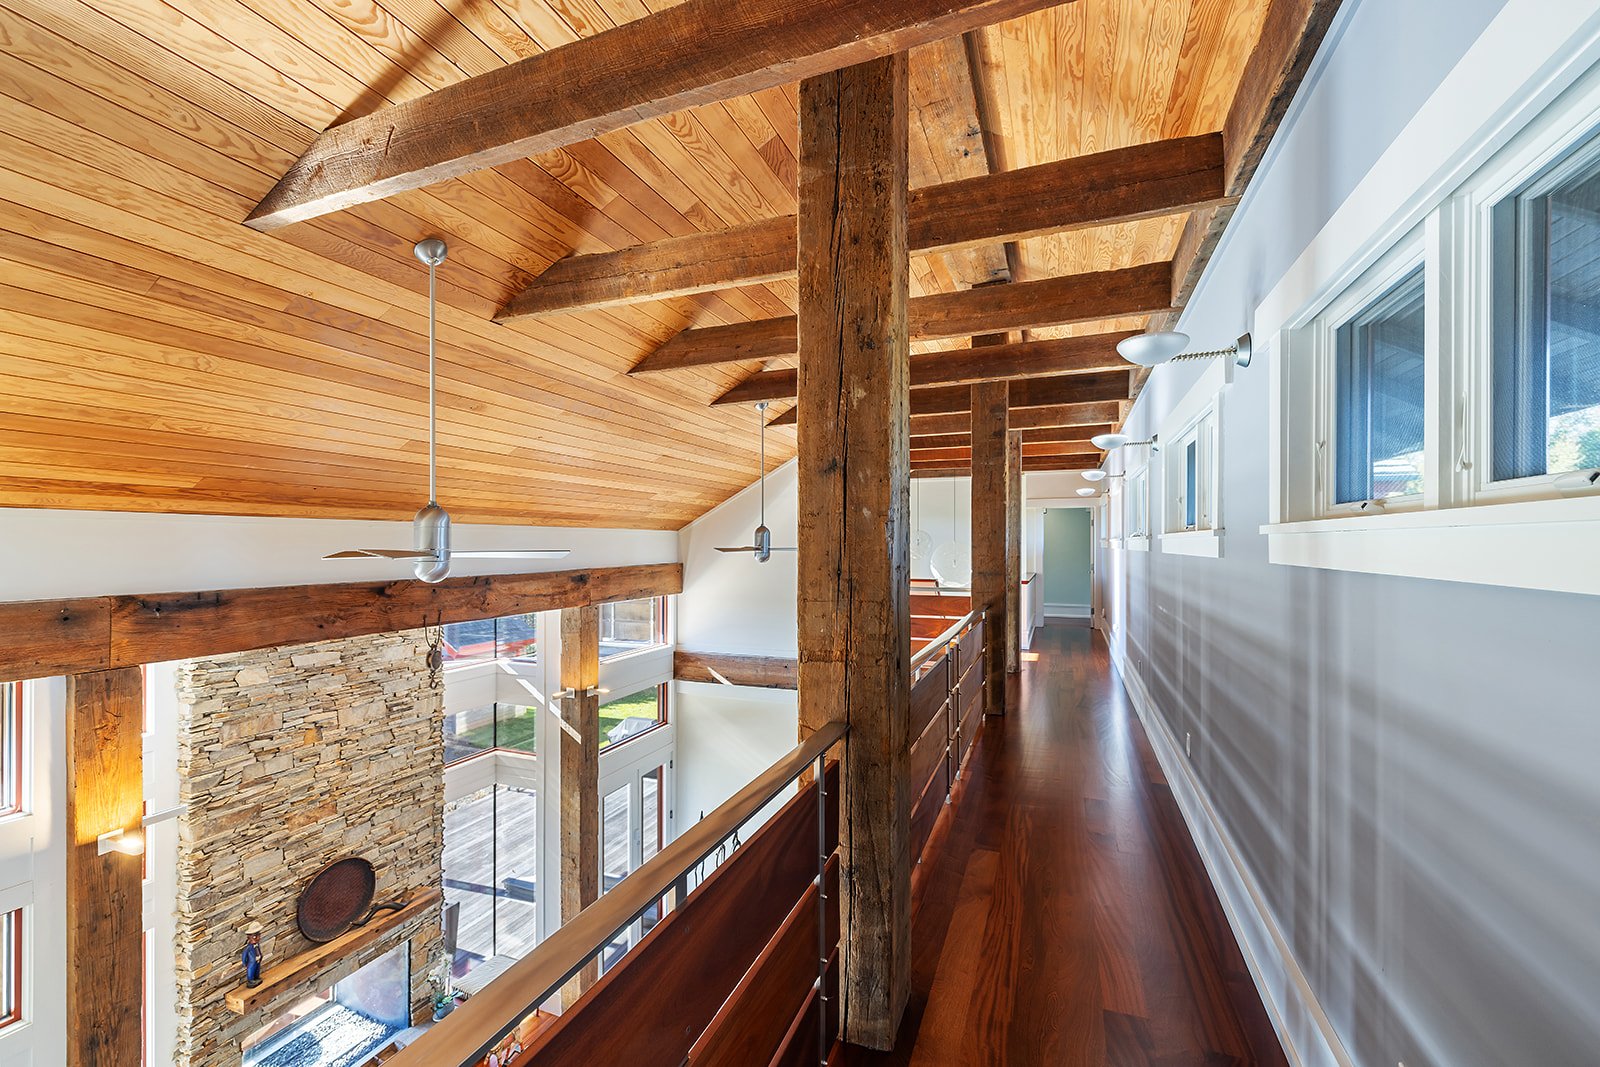
Upstairs gallery with exposed timber beams, a vaulted wood ceiling, and an open view of the stone fireplace below.
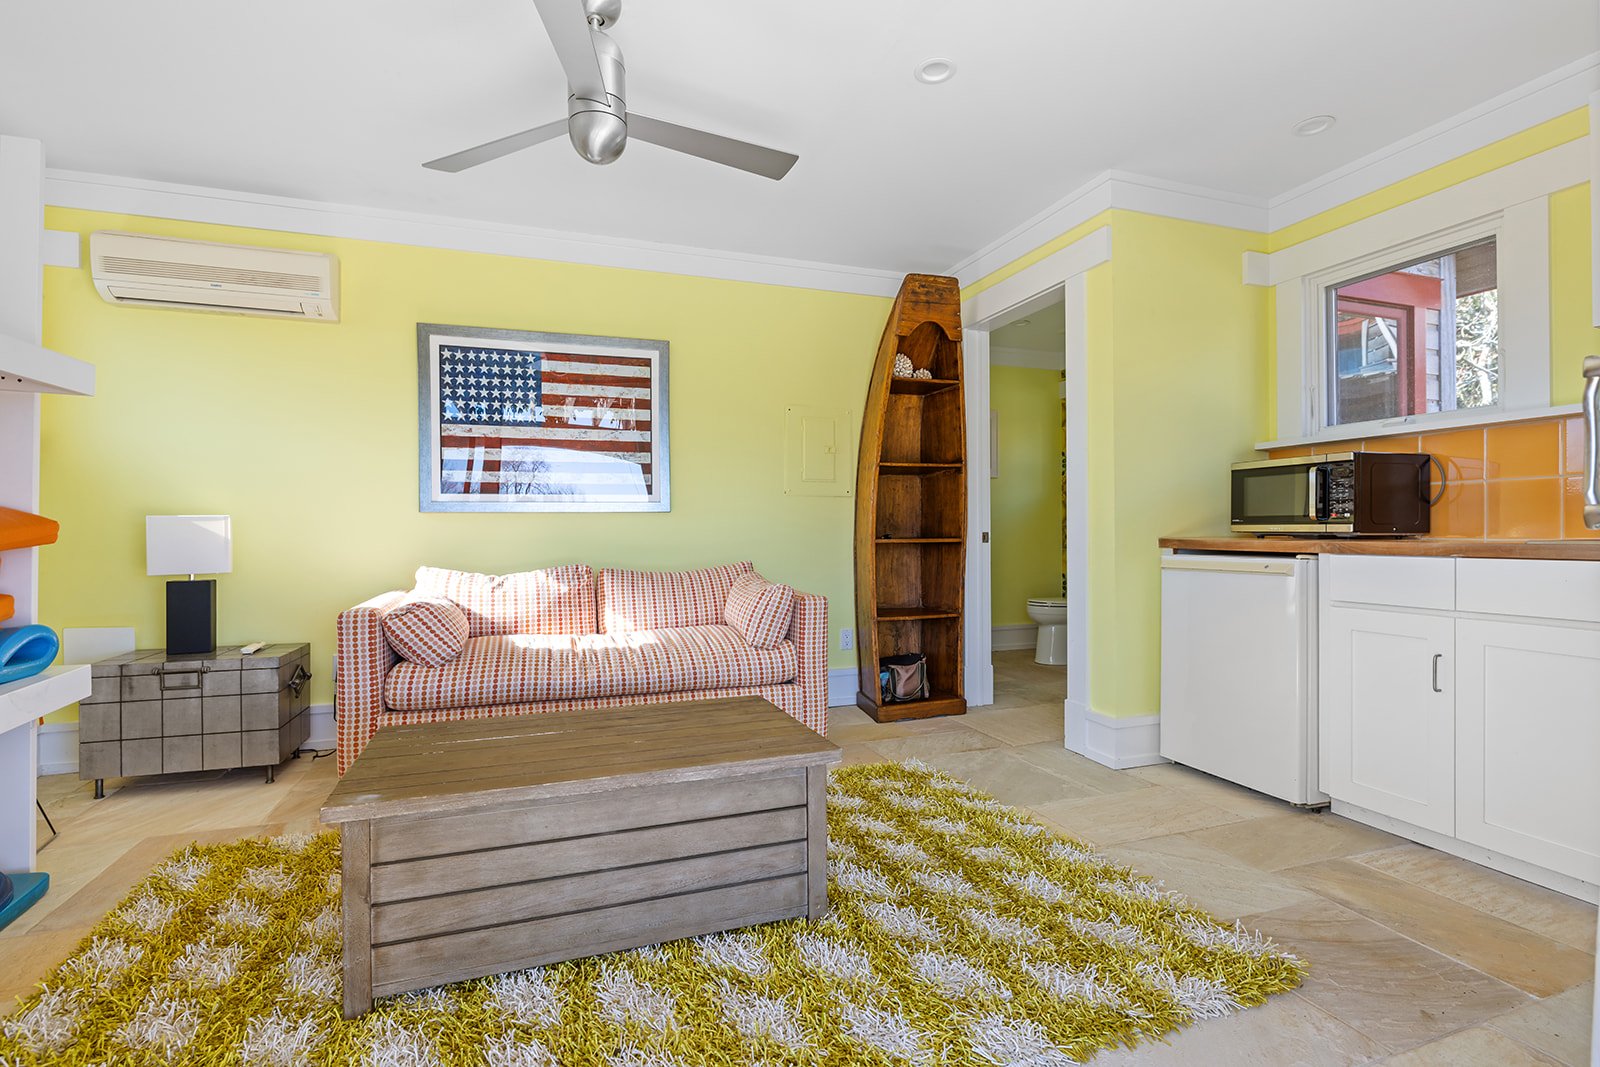
Living room with pale yellow walls, a checked sofa, and a compact kitchenette.
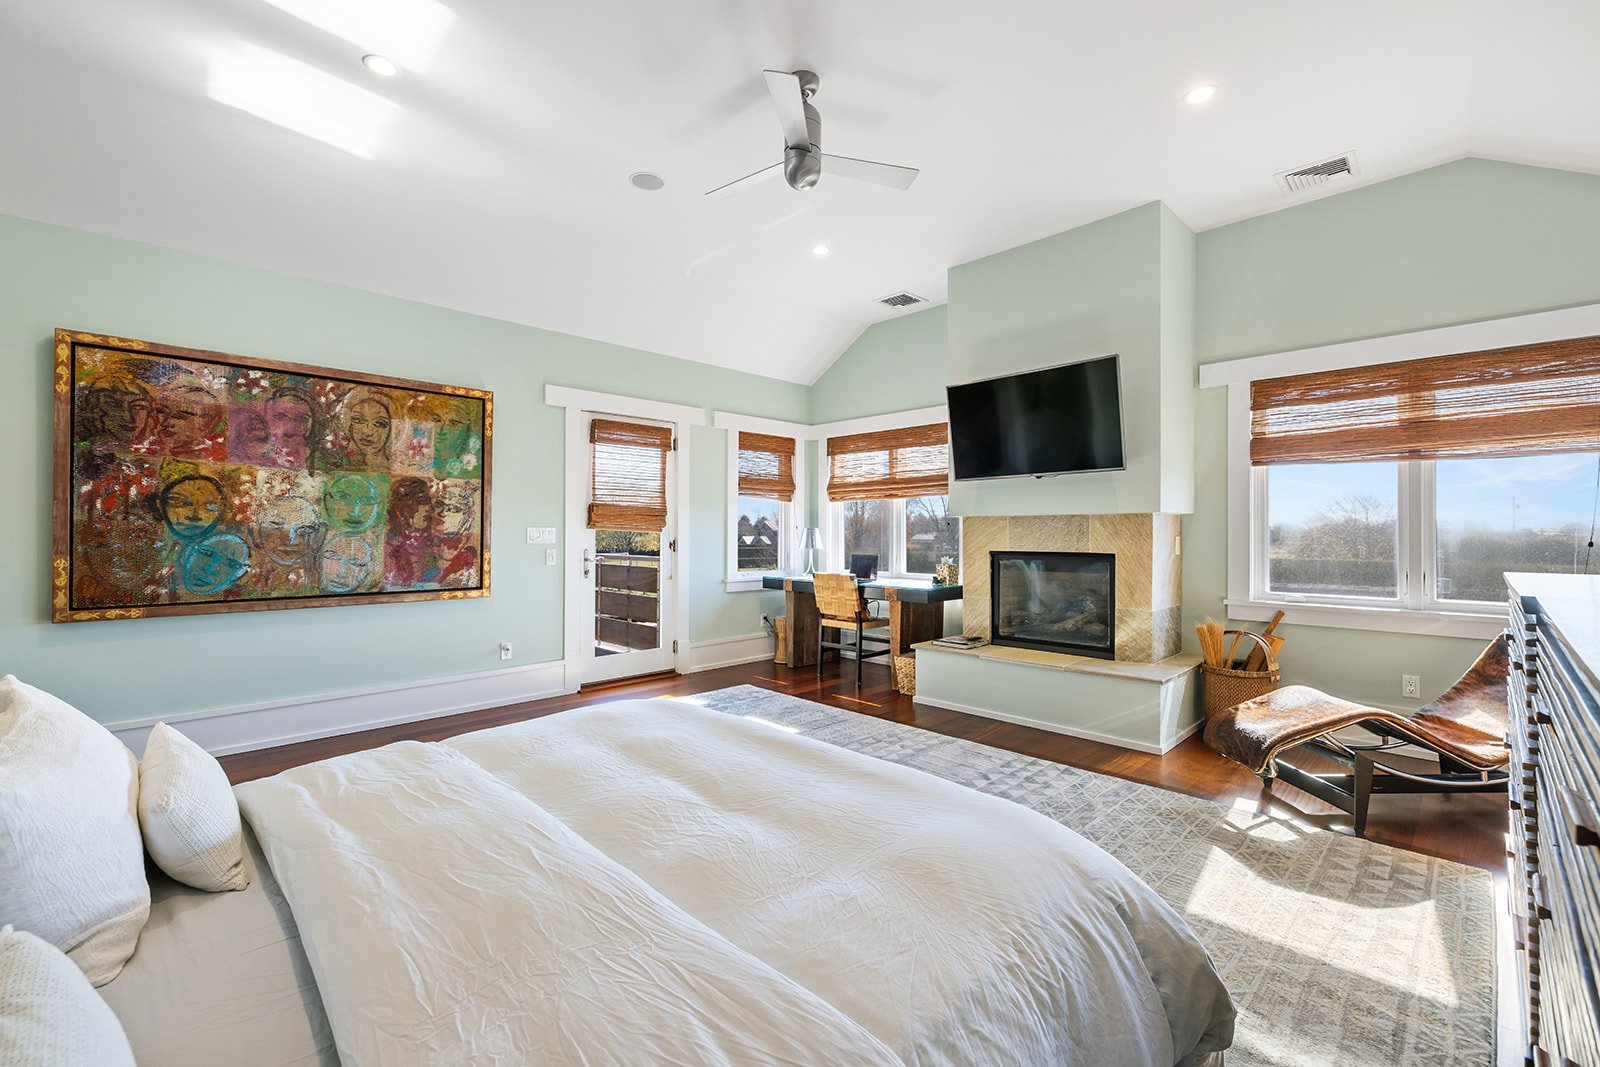
Bright bedroom with a white bed, corner fireplace, mounted television, and colorful wall artwork.
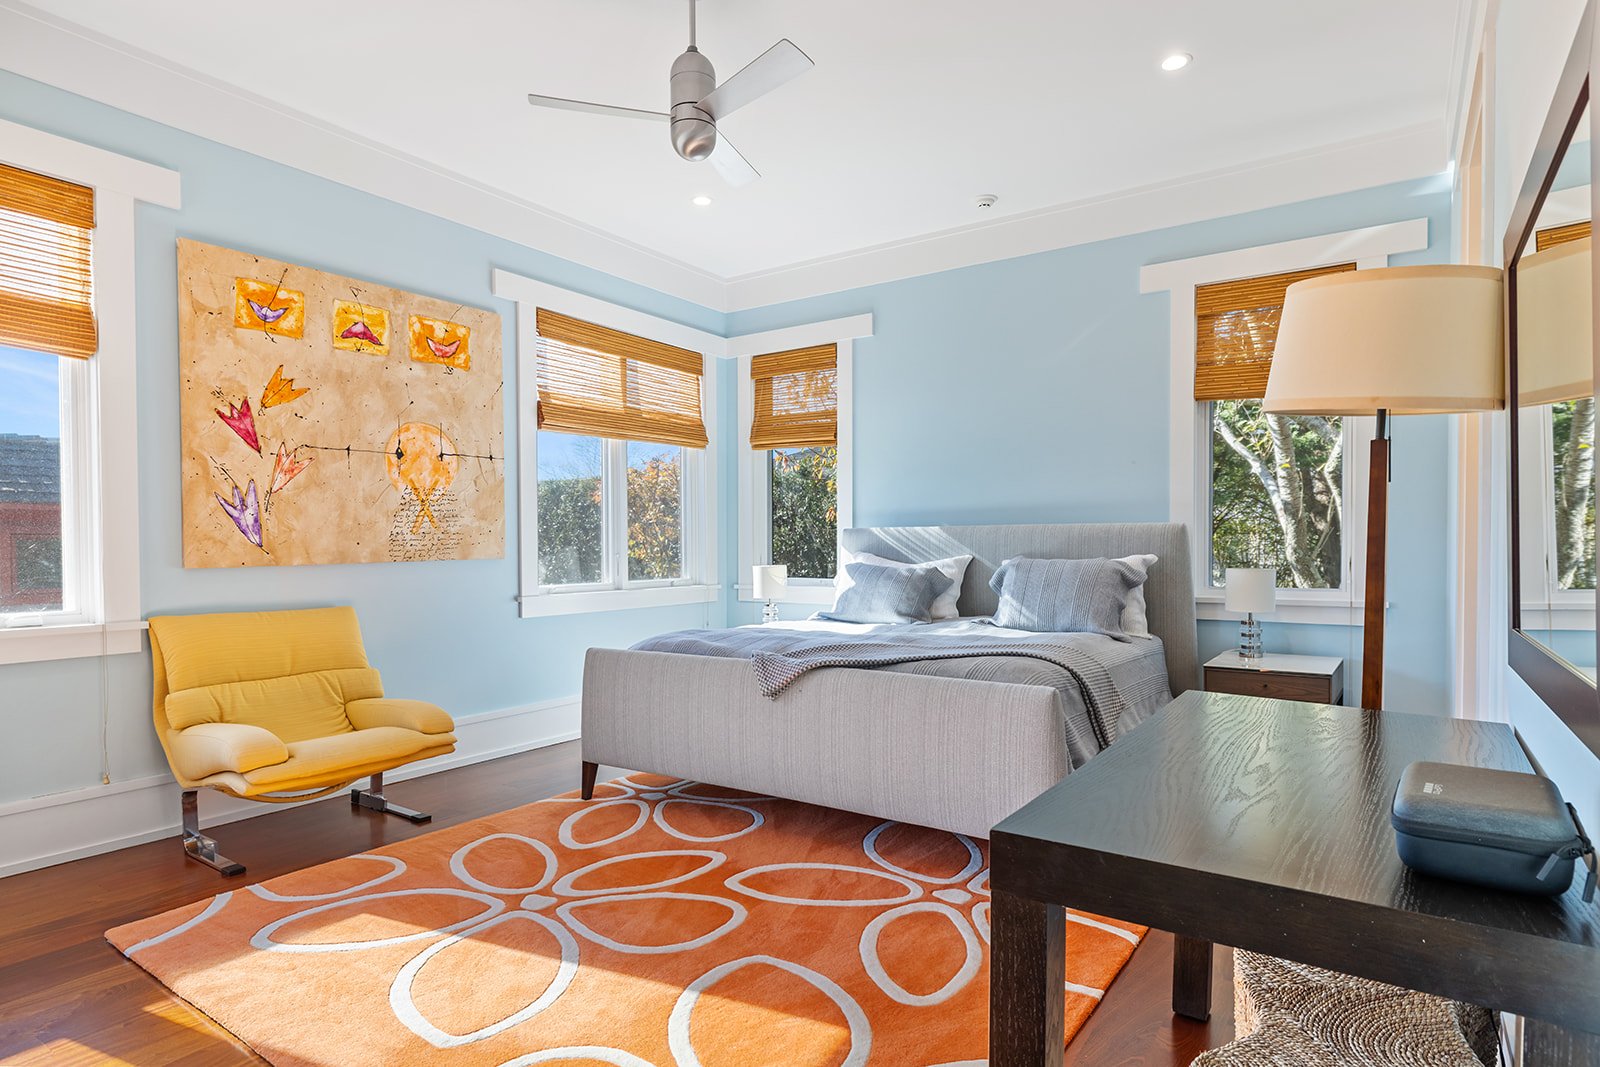
Bedroom with pale blue walls, gray upholstered bed, yellow lounge chair, and orange patterned rug.
Double-height living room with a vaulted wood ceiling, stone fireplace, and loft railing.
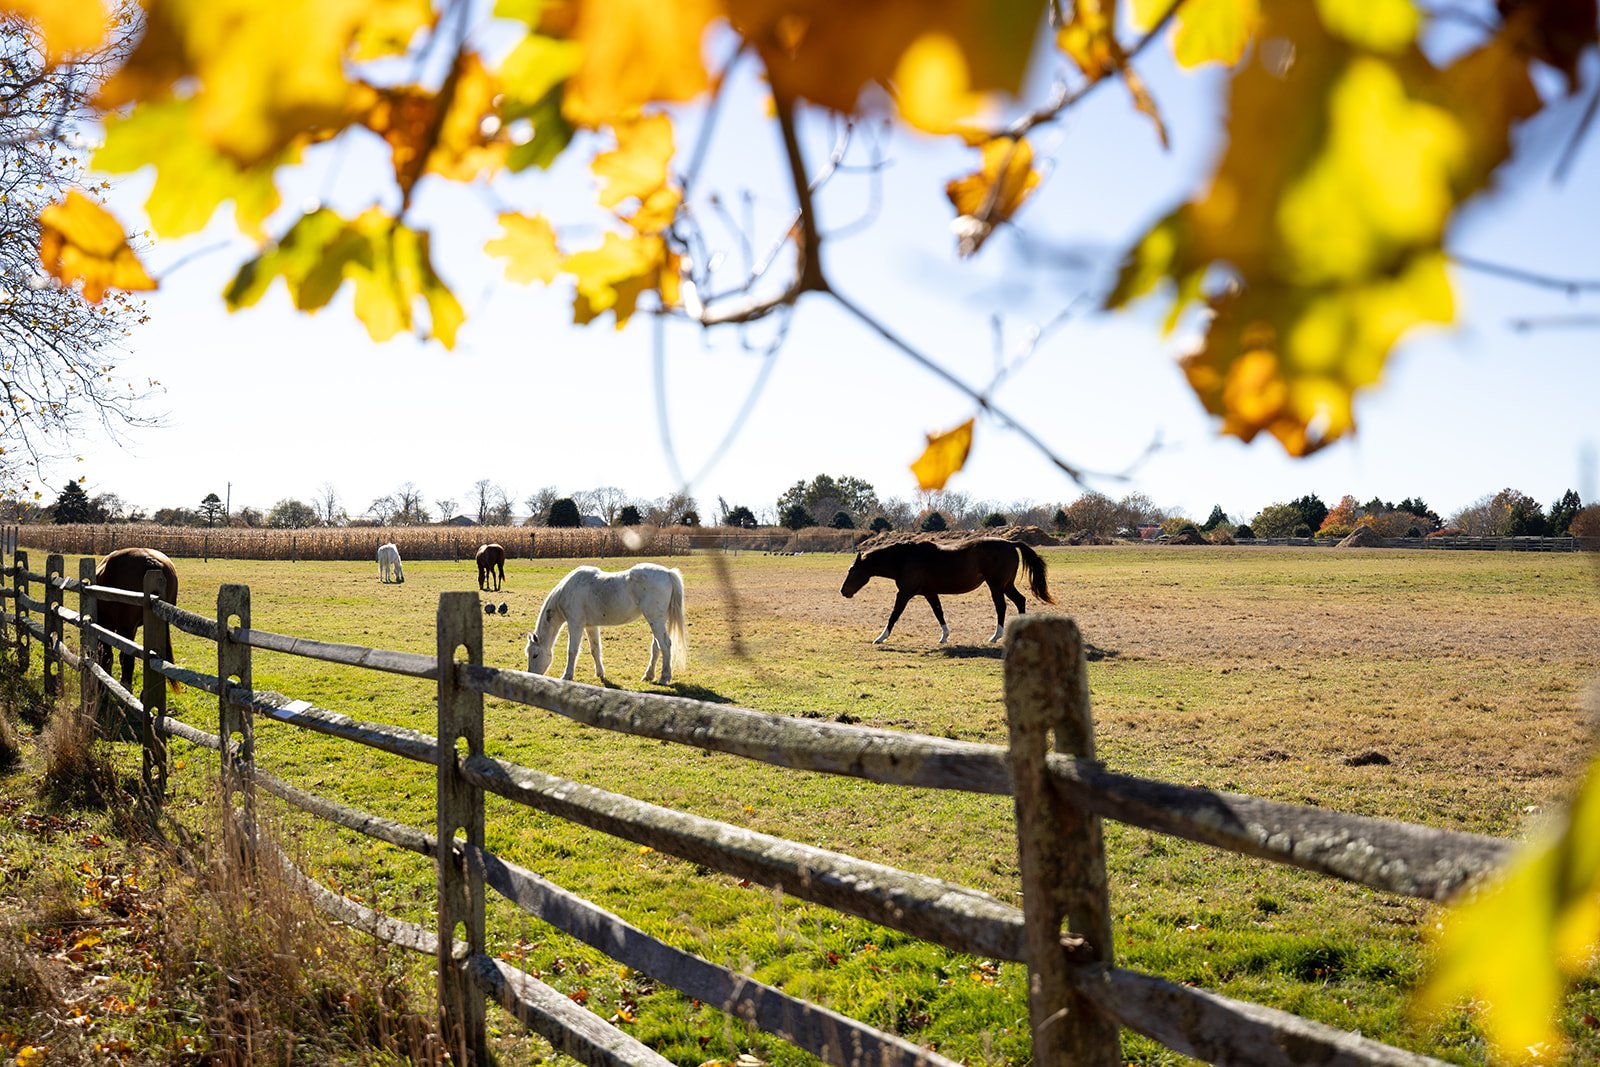
Horses graze in a fenced pasture framed by golden autumn leaves.
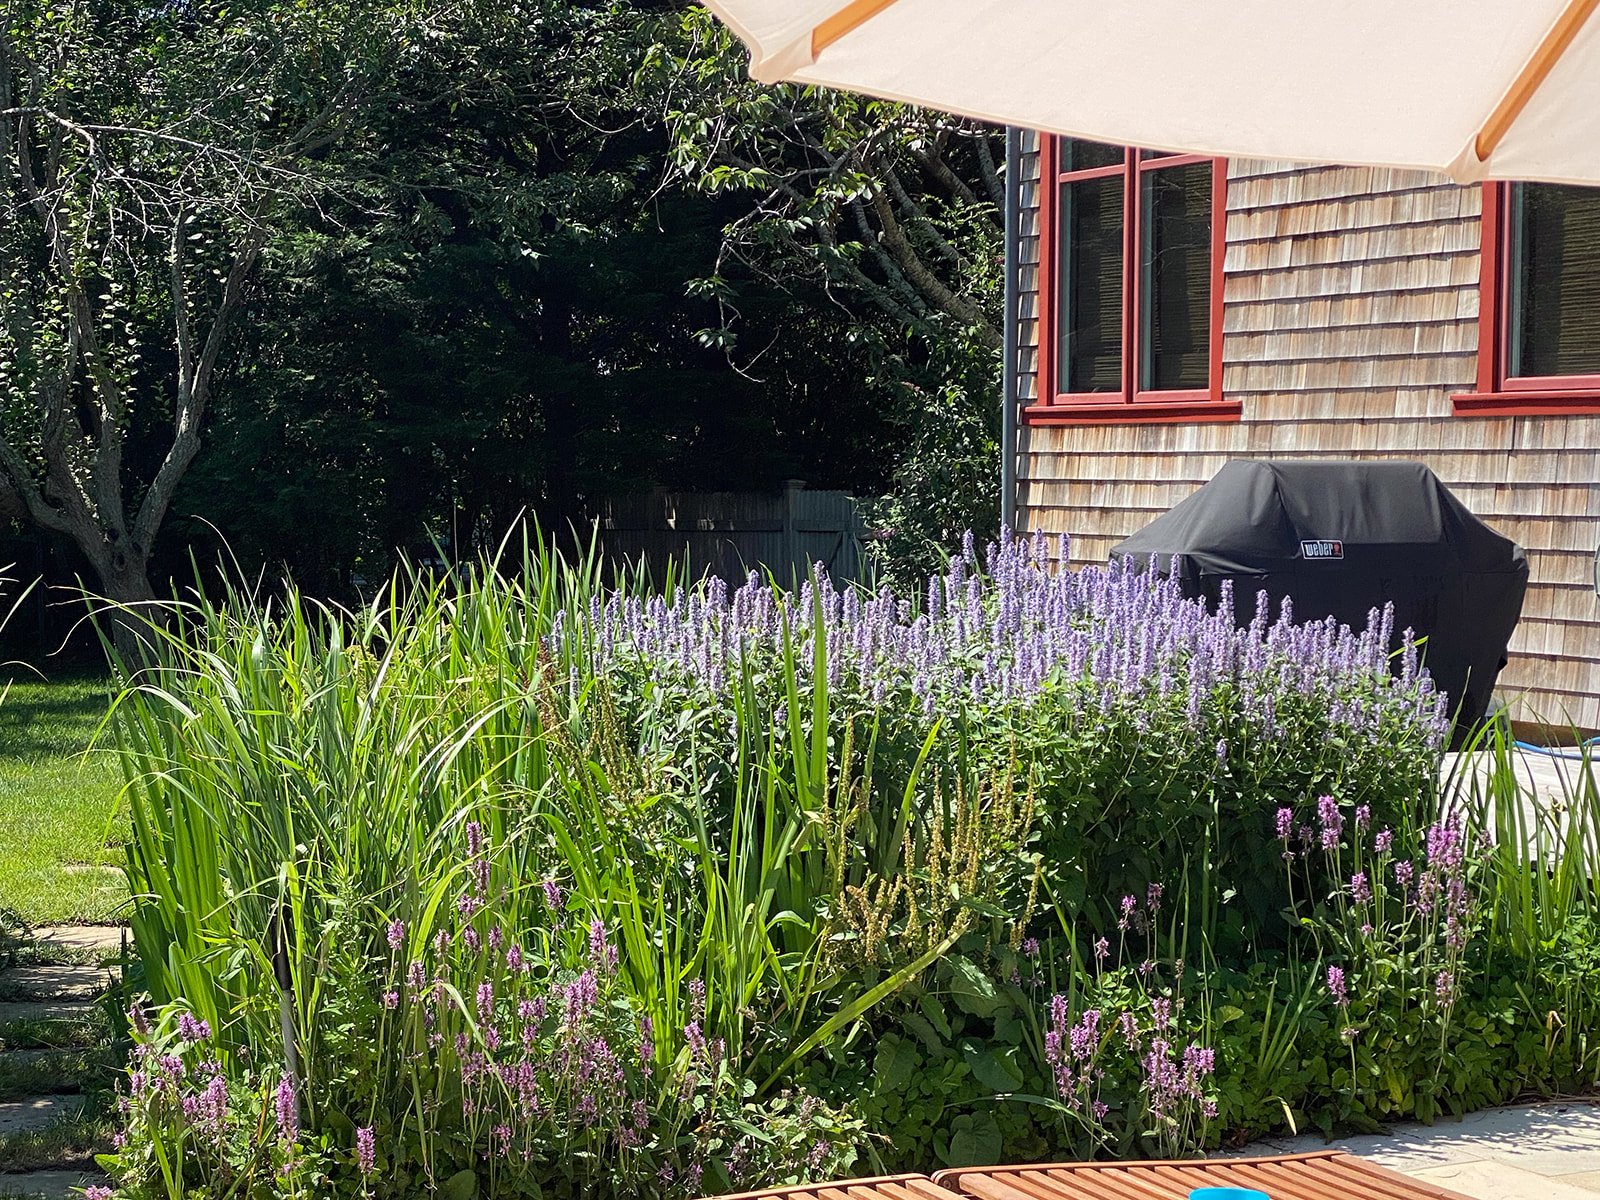
Garden beside a shingle-sided house, filled with tall greenery and purple flowers beside a covered grill.
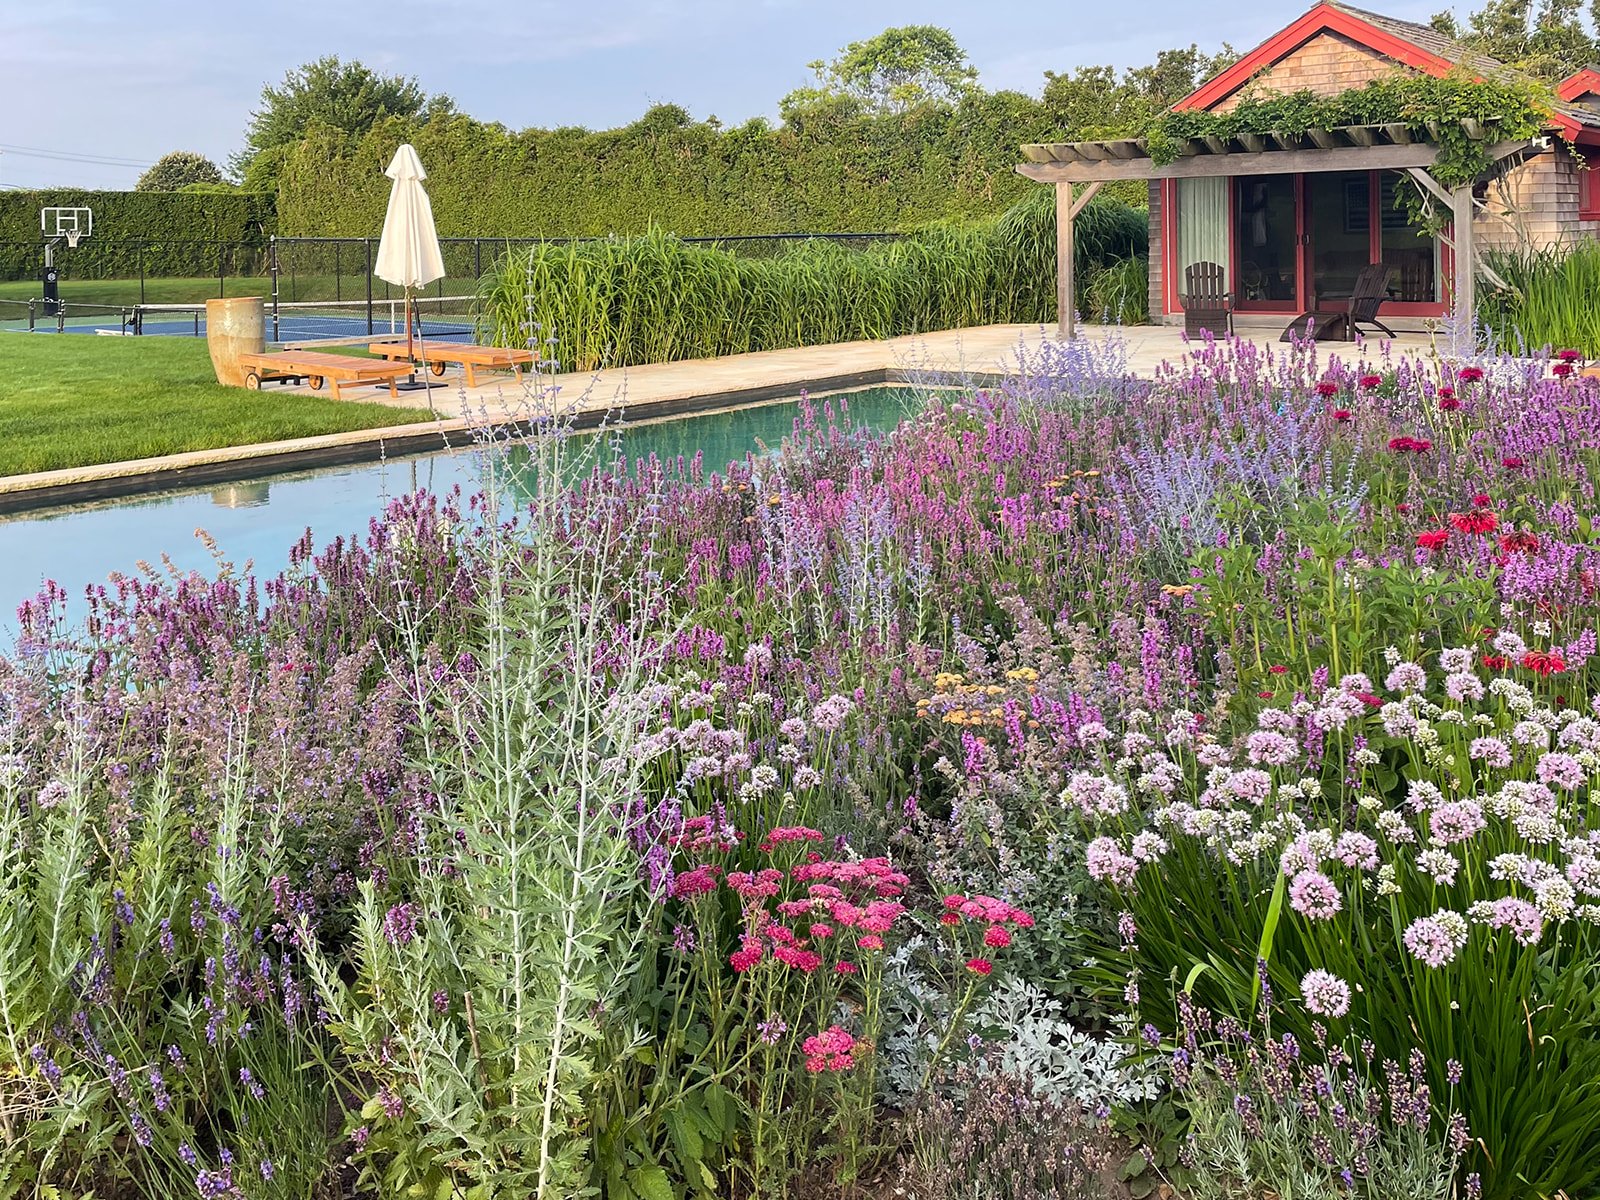
Swimming pool beside a colorful flower garden, wooden pavilion, and fenced sport court.
SEE ALL PHOTOS
Stone-and-shingle Hamptons home with red trim, a fenced tennis court, pool, and expansive lawn.
Double-height living room with exposed timber beams, a stone fireplace, and a loft balcony.
Shingle-sided estate beside a rectangular pool, with a stone patio and pergola-covered seating area.
Shingle-style Bridgehampton estate with red trim, an attached garage, and a curved driveway.
Upper-level deck with wicker seating overlooks an open green field beside a cedar-shingle home.
Covered deck with a stone fireplace, wicker lounge seating and an outdoor dining table overlooking the lawn.
Shingled cottage with red-trimmed sliding doors and wicker chairs on a vine-covered pergola patio.
Living room with a tall stone fireplace, exposed timber beams, and sofas around a coffee table.
Modern kitchen with a red island, dark wood cabinetry, and a dining table by large windows.
Dining room with a dark table and large windows overlooking a green lawn.
Estate entry hall with an exposed timber ceiling, tiled floors, American flag, and rustic bench.
Bathroom with vivid patterned tile, a white vessel sink, and a sculptural figure beside the vanity.
Bathroom with an orange-tiled glass shower and marble vanity beside an open bedroom door.
Double-height living room with exposed timber beams, a vaulted wood ceiling, and a tall stone fireplace.
Living room with a beige sectional, leather armchair, hardwood floors, and large shaded windows.
Spacious bathroom with a glass shower, green-tiled soaking tub, and large windows overlooking the yard.
Bedroom with red-patterned bedding, coral sofa, vaulted ceiling, and ensuite bathroom doorway.
Bedroom with two beds, woven headboards, mustard-yellow walls, and windows overlooking a lawn.
Upstairs gallery with exposed timber beams, a vaulted wood ceiling, and an open view of the stone fireplace below.
Living room with pale yellow walls, a checked sofa, and a compact kitchenette.
Bright bedroom with a white bed, corner fireplace, mounted television, and colorful wall artwork.
Bedroom with pale blue walls, gray upholstered bed, yellow lounge chair, and orange patterned rug.
Double-height living room with a vaulted wood ceiling, stone fireplace, and loft railing.
Horses graze in a fenced pasture framed by golden autumn leaves.
Garden beside a shingle-sided house, filled with tall greenery and purple flowers beside a covered grill.
Swimming pool beside a colorful flower garden, wooden pavilion, and fenced sport court.
For Lease

Magnificent Bridgehampton Estate

807 Halsey Lane, Bridgehampton, NY 11932

$150,000/month
A world-class five-star estate in the heart of Bridgehampton, this extraordinary residence is an entertainer's delight, offering sublime amenities and resort-style living.
 
Masterfully designed for grand-scale entertaining and effortless everyday luxury, the home showcases expansive open living spaces, soaring ceilings, and walls of glass that seamlessly connect indoors and out. A state-of-the-art chef's kitchen anchors the main level, featuring premium appliances, bespoke cabinetry, and an oversized zebra wood island, perfect for hosting elegant dinners or casual gatherings. Furnishings by Brazilian design firm Environment.
 
Multiple en-suite bedrooms provide refined accommodations for family and guests, highlighted by a sumptuous primary suite with spa-inspired bath, generous walk-in closets, and serene views over the manicured grounds. A fully finished lower level offers additional lifestyle amenities such as a media lounge, fitness studio, recreation space, or wine-cellar, creating a truly private retreat.
 
Outdoors, the estate transforms into a five-star resort experience. A heated gunite pool with expansive sun terrace is complemented by a private all-weather tennis court, lush lawns, multiple lounge and dining areas designed for unforgettable summer soirées. Mature landscaping ensures exceptional privacy while enhancing the timeless Hamptons aesthetic.
 
Moments from pristine ocean beaches, renowned dining, and boutique in the vibrant village of Bridgehampton, 807 Halsey Lane presents a rare opportunity to experience the best of the best in Hamptons Resort Living.
 

2026 Prices

  • August - Labor Day 2026 - $150,000

5
beds

4.5
baths

4,800 Sq.Ft. LIVING AREA

1.43 Acres lot

Phyllis J Wolkoff

Phyllis J Wolkoff

Andressa Costa

Andressa Costa

Features & Amenities

Interior

  • total bedrooms5
  • Total bathrooms4.5
  • full bathrooms4
  • half bathroom1

Area & Lot

  • Status For Lease
  • Living Area4,800 Sq.Ft.
  • Total Area4,800 Sq.Ft.
  • Lot Area1.43 Acres
  • TypeResidential
  • YEAR BUILT2008
  • NeighborhoodBridgehampton
  • LifestylesResort Style
  • Architecture StylesContemporary

Exterior

  • STORIES2
  • Garage Space2
  • PoolHeated Gunite Pool

Financial

  • Lease Price$150,000/mo
Double-height living room with exposed timber beams, a stone fireplace, and a loft balcony.

Schedule a Showing

I would love to show you this beautiful property. Please select your preferred date and time below. I will be in touch shortly to confirm your appointment.

Schedule a Showing

I would love to show you this beautiful property. Please select your preferred date and time below. I will be in touch shortly to confirm your appointment.

Thank you for your interest in 807 Halsey Lane, Bridgehampton, NY 11932. We are reviewing your request and will be in touch shortly!

Bridgehampton

Explore

Work With Phyllis

Ready to find your perfect home or investment property? With extensive local expertise and a commitment to personalized service, Phyllis Wolkoff will guide you every step of the way. Let’s turn your real estate goals into reality!

Follow Me on Instagram